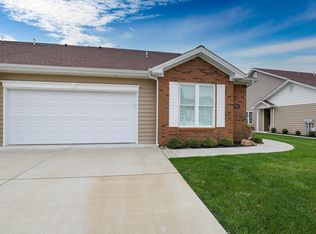
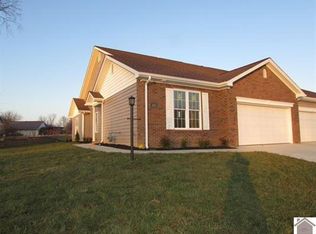
Located in Ridgewood Villas Condos in Paducah, KY, this 2019-built, one-level condo offers 1,618 sq. ft., 2 bedrooms, 2 full baths and an attached 2-car garage. The open floor plan connects the living, dining and kitchen areas, with luxury vinyl flooring, crown molding, recessed lighting and plenty of natural light. The kitchen offers generous cabinetry and counter space, stainless-finish appliances and an eat-in area overlooking the main living space. The primary suite includes a walk-in closet and private bath, while the second bedroom and full bath provide space for guests, hobbies or a home office. Outside, the covered rear patio creates a comfortable spot for outdoor dining or relaxing, complemented by established landscaping. Additional features include insulated windows with blinds, pull-down attic storage, natural gas heat and central air. Located in McCracken County and served by Hendron-Lone Oak Elementary, Lone Oak Middle and McCracken County High School, 428 Villa Ridge Drive combines single-level living, an open floor plan, covered outdoor space and a 2-car garage in a low-maintenance Paducah condominium.
For sale
$329,900
428 Villa Ridge Dr, Paducah, KY 42003
2beds
1,618sqft
:
Get pre-qualified$2,316/mo
Condominium
Built in 2019
-- sqft lot
$323,900 Zestimate®
$204/sqft
$175/mo HOA
What's special
Established landscapingStainless-finish appliancesPlenty of natural lightRecessed lightingCrown moldingCovered outdoor spaceInsulated windows with blinds
- 1 hour |
- 31 |
- 1 |
Zillow last checked:
Listing updated:
Listed by:
Erin Brantley,
Housman Partners Real Estate
Source: Imagine MLS,MLS#: 26021946
Facts & features
Interior
Bedrooms & bathrooms
- Bedrooms: 2
- Bathrooms: 2
- Full bathrooms: 2
Primary bedroom
- Level: First
- Area: 177.6 Square Feet
- Dimensions: 14.8 x 12
Bedroom 2
- Level: First
- Area: 152.21 Square Feet
- Dimensions: 11.11 x 13.7
Primary bathroom
- Level: First
- Area: 89.91 Square Feet
- Dimensions: 11.1 x 8.1
Kitchen
- Description: Dining room/kitchen
- Level: First
- Area: 343.71 Square Feet
- Dimensions: 17.1 x 20.1
Living room
- Level: First
- Area: 378 Square Feet
- Dimensions: 21 x 18
Other
- Description: Walk-in closet
- Level: First
- Area: 66.36 Square Feet
- Dimensions: 7.9 x 8.4
Utility room
- Level: First
- Area: 101.2 Square Feet
- Dimensions: 8.8 x 11.5
Heating
- Forced Air, Natural Gas
Cooling
- Central Air
Appliances
- Included: Dryer, Dishwasher, Microwave, Refrigerator, Washer
Features
- Eat-in Kitchen, Walk-In Closet(s), Ceiling Fan(s)
- Doors: Storm Door(s)
- Windows: Insulated Windows, Blinds
- Has basement: No
- Has fireplace: No
Interior area
- Total structure area: 1,618
- Total interior livable area: 1,618 sqft
- Finished area above ground: 1,618
- Finished area below ground: 0
Property
Parking
- Total spaces: 2
- Parking features: Attached Garage, Garage Door Opener, Garage Faces Front
- Garage spaces: 2
- Has uncovered spaces: Yes
Features
- Levels: One
Lot
- Size: 2,090 Square Feet
- Features: Landscaped
Details
- Parcel number: 0970000009.48
Construction
Type & style
- Home type: Condo
- Property subtype: Condominium
Materials
- Brick Veneer, Vinyl Siding
- Foundation: Slab
- Roof: Dimensional Style
Condition
- Year built: 2019
Utilities & green energy
- Sewer: Public Sewer
- Water: Public
Community & HOA
Community
- Subdivision: Ridgewood Villas Condos
HOA
- Has HOA: Yes
- Amenities included: None
- Services included: Other
- HOA fee: $525 quarterly
Location
- Region: Paducah
Financial & listing details
- Price per square foot: $204/sqft
- Tax assessed value: $305,000
- Annual tax amount: $2,292
- Date on market: 8/13/2026
Estimated market value
Zestimate®
$323,900
Estimated sales range
$308,000 - $340,000
Rent Zestimate®
$2,296/mo
Price history
| Date | Event | Price |
|---|---|---|
| 8/13/2026 | Listed for sale | $329,900+8.2%$204/sqft |
Source: | ||
| 10/14/2022 | Sold | $305,000$189/sqft |
Source: | ||
Public tax history
| Year | Property taxes | Tax assessment |
|---|---|---|
| 2024 | $2,292 -0.3% | $305,000 |
| 2023 | $2,299 +24.3% | $305,000 +49.1% |
| 2022 | $1,849 +0.2% | $204,600 |
| 2021 | $1,845 -0.7% | $204,600 -0.6% |
| 2020 | $1,858 | $205,800 |
Find assessor info on the county website
Monthly payment
Est. payment
Payment breakdown
Explore the cost of this home by adjusting the details. Changes won't be saved.Climate risks
Neighborhood: 42003
Nearby schools
GreatSchools rating
- 10/10Hendron Lone Oak Elementary SchoolGrades: PK-3Distance: 0.2 mi
- 9/10Lone Oak Middle SchoolGrades: 6-8Distance: 0.2 mi
- 9/10McCracken County High SchoolGrades: 9-12Distance: 4.9 mi
Schools provided by the listing agent
- Elementary: Hendron - Lone Oak
- Middle: Lone Oak
- High: McCracken Co
Source: Imagine MLS. This data may not be complete. We recommend contacting the local school district to confirm school assignments for this home.
- $320,1002 bd2 ba-- sqft432 Villa Rdg, Paducah, KY 42003Off Market
Save 
- $330,1002 bd2 ba1.6k sqft406 Villa Ridge Dr, Paducah, KY 42003Off Market
Save - $363,8002 bd2 ba1.6k sqft432 Villa Ridge Dr, Paducah, KY 42003Off Market
Save - $318,2002 bd2 ba1.5k sqft418 Villa Ridge Dr BLDG K, Paducah, KY 42003Off Market
Save 
- $333,2002 bd2 ba1.6k sqft426 Villa Ridge Dr, Paducah, KY 42003Off Market
Save - $326,600-- bd-- ba-- sqft419 Villa Ridge Dr, Paducah, KY 42001Off Market
Save - $306,500-- bd-- ba-- sqft2323 Lakewood Dr, Paducah, KY 42003Off Market
Save - $320,500-- bd-- ba-- sqft301 Ridgewood St, Paducah, KY 42003Off Market
Save
A local agent can set up tours, give advice and negotiate with sellers.