Skip main navigation
Closed
  • Listed by: Trophy Properties & Auction • Dana E Poe • 573-645-5047
    Bought with: United Country Land and Lake Properties
    Price Unknown

    428 W 9th St, Hermann, MO 65041

    3beds
    1,200sqft
    Single Family Residence
    Built in 1977
    6,969 Square Feet Lot
    $204,600 Zestimate®
    $--/sqft
    $1,161 Estimated rent

    Home value

    $204,600

    Estimated sales range

    Not available

    $1,161/mo

    Zestimate® history
    Loading
    Loading...

    Owner options

    List your home for rent

    $1,161/mo

    Rent Zestimate®

    Find your next renter with Zillow Rental Manager. Plus, with online applications, you can quickly screen prospective tenants – for free.

    Learn more

    $1,161/mo

    Rent Zestimate®

    Refinance and save

    Refinancing to a lower rate could help reduce your monthly payments and save thousands over the life of the loan.

    See today's rates

    Explore your selling options

    Work with a Zillow partner agent

    Leverage their expertise and Zillow's premium Showcase listings to get your home seen by more buyers.

    Get started

    List with your own agent

    Get your home in front of millions of buyers by listing it on Zillow.

    Learn how to do it

    Sell it yourself

    Take full control of how buyers see your home on Zillow by listing For Sale by Owner (FSBO).

    List your home

    What's special

    Newer front porchTimeless characterBeautiful arched doorwaysDurable metal roof
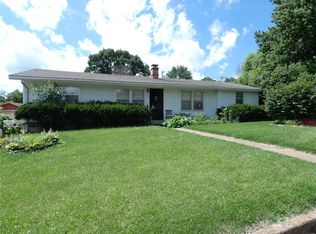
    Welcome home to this charming brick 3-bedroom home built in 1977, nestled in a wonderful residential neighborhood with walking distance to nearby parks, and schools. Inside, you’ll find timeless character with beautiful arched doorways, plenty of storage space throughout the main level, and vinyl insulated windows for efficiency and comfort. The home also features a durable metal roof, newer front porch, and an updated deck perfect for relaxing or entertaining. Outside, the cute manicured yard offers inviting curb appeal along with a large detached garage/shed providing excellent storage or workshop space. The unfinished basement includes a half bath area and laundry currently located downstairs, with potential to relocate laundry to the main level if desired. This well-maintained property offers solid construction, classic charm, and a location that’s hard to beat.

    Zillow last checked:

    Listing updated:

    Listed by:

    Dana E Poe 573-645-5047,

    Trophy Properties & Auction

    Bought with:

    Valerie A Uthlaut

    United Country Land and Lake Properties

    Source: MARIS,MLS#: 26033376MLS LogoOriginating MLS: St. Charles County Association of REALTORS

    Facts & features

    Interior

    Bedrooms & bathrooms
    • Bedrooms: 3
    • Bathrooms: 2
    • Full bathrooms: 1
    • 1/2 bathrooms: 1
    • Main level bathrooms: 1
    • Main level bedrooms: 3
    Heating
    • Forced Air
    Cooling
    • Central Air
    Appliances
    • Laundry: In Basement
    Features
    • Windows: Insulated Windows
    • Has basement: Yes
    • Has fireplace: No
    Interior area
    • Total structure area: 1,200
    • Total interior livable area: 1,200 sqft
    • Finished area above ground: 1,200
    • Finished area below ground: 900

    Property

    Parking
    • Total spaces: 1
    • Parking features: Detached, Off Street
    • Garage spaces: 1
    Features
    • Levels: One
    • Patio & porch: Covered, Deck, Front Porch
    • Frontage length: 60
    Lot
    • Size: 6,969 Square Feet
    • Dimensions: 60 x 120
    • Features: City Lot, Front Yard, Level
    Details
    • Parcel number: 027.035001014008.000
    • Special conditions: Standard

    Construction

    Type & style
    • Home type: SingleFamily
    • Architectural style: Traditional
    • Property subtype: Single Family Residence
    • Attached to another structure: Yes
    Materials
    • Brick, Frame
    • Roof: Metal
    Condition
    • Fixer
    • New construction: No
    • Year built: 1977

    Utilities & green energy

    • Electric: Single Phase
    • Sewer: Public Sewer
    • Water: Public
    • Utilities for property: Cable Available, Phone Available

    Community & HOA

    Community
    • Subdivision: None
    HOA
    • Has HOA: No
    Location
    • Region: Hermann

    Financial & listing details

    • Tax assessed value: $110,420
    • Annual tax amount: $1,372
    • Date on market: 5/28/2026
    • Cumulative days on market: 49 days
    • Listing terms: Cash,Conventional,USDA Loan,VA Loan
    • Ownership: Private
    • Road surface type: Asphalt

    Price history

    DateEventPrice
    9/1/2026Sold--
    Source: MARIS #26033376 Report a problem
    7/17/2026Pending sale$210,000$175/sqft
    Source: MARIS #26033376 Report a problem
    7/11/2026Price change$210,000-4.1%$175/sqft
    Source: MARIS #26033376 Report a problem
    5/28/2026Listed for sale$219,000$183/sqft
    Source: MARIS #26033376 Report a problem

    Public tax history

    YearProperty taxesTax assessment
    2025$1,372 +7%$20,980 +1.8%
    2024$1,283 +0.4%$20,600 +6.9%
    2023$1,278 $19,270
    2022-- $19,270 0%
    2021-- $19,274 +9.5%
    2020-- $17,602
    2019-- $17,602
    2018$1,125 +9.1%$17,602 +5.3%
    2017$1,031 $16,720
    2016-- $16,720
    2015-- $16,720
    2014-- --
    2013-- --
    Find assessor info on the county website

    Neighborhood: 65041

    Nearby schools

    GreatSchools rating
    Schools provided by the listing agent
    • Elementary: Hermann Elem.
    • Middle: Hermann Middle
    • High: Hermann High

    Source: MARIS. This data may not be complete. We recommend contacting the local school district to confirm school assignments for this home.