Skip main navigation
Sold for $235,000
  • $235,000

    428 W Frederick St, Lancaster, PA 17603

    2beds
    1,058sqft
    Townhouse
    Built in 1900
    871 Square Feet Lot
    $248,500 Zestimate®
    $222/sqft
    $1,814 Estimated rent

    Home value

    $248,500

    $231,000 - $266,000

    $1,814/mo

    Zestimate® history
    Loading
    Loading...

    Owner options

    List your home for rent

    $1,814/mo

    Rent Zestimate®

    Find your next renter with Zillow Rental Manager. Plus, with online applications, you can quickly screen prospective tenants – for free.

    Learn more

    $1,814/mo

    Rent Zestimate®

    Refinance and save

    $1,582/mo

    Est. payment

    Refinancing to a lower rate could help reduce your monthly payments and save thousands over the life of the loan.

    See today's rates

    $1,582/mo

    Est. payment

    Explore your selling options

    Work with a Zillow partner agent

    Leverage their expertise and Zillow's premium Showcase listings to get your home seen by more buyers.

    Get started

    List with your own agent

    Get your home in front of millions of buyers by listing it on Zillow.

    Learn how to do it

    Sell it yourself

    Take full control of how buyers see your home on Zillow by listing For Sale by Owner (FSBO).

    List your home

    What's special

    Brick homeClassic clawfoot soaking tubNatural lightWide trim moldingsGated walkway entrancePrivate fenced-in courtyardFirst-floor laundry
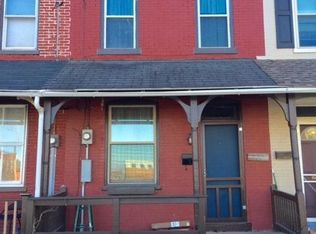
    Charming Chestnut Hill Home! Ideally located just down the street from F&M and Buchanan Park, this delightful brick home is within walking distance to downtown’s vibrant restaurants, boutique shops, and city excitement. Brimming with character, this home showcases wide trim moldings, exposed brick, and stunning hardwood floors throughout—seamlessly blending historic charm with modern convenience. The first floor features a spacious living room, a formal dining room, and a kitchen complete with stainless steel appliances and a tile backsplash. A super-convenient first-floor laundry adds to the home's practicality. Upstairs, natural light pours into two inviting bedrooms and a fantastic full bath. The beautiful bathroom boasts a classic clawfoot soaking tub, a tiled stall shower, and two closets providing ample storage. The clean, dry lower level offers easy outdoor access via a Bilco door. Step outside to a private, fenced-in courtyard—a perfect retreat with two raised garden beds for your favorite plantings. The courtyard also features a gated walkway entrance for added accessibility. Don't miss this opportunity to own a home filled with charm and an unbeatable location!

    Zillow last checked:

    Listing updated:

    Listed by:

    Mark Thudium 717-560-2225,

    Berkshire Hathaway HomeServices Homesale Realty

    Bought with:

    Charlene Ranck, RS279988

    Hostetter Realty - Gap

    Source: Bright MLS,MLS#: PALA2066322MLS Logo

    Facts & features

    Interior

    Bedrooms & bathrooms
    • Bedrooms: 2
    • Bathrooms: 1
    • Full bathrooms: 1
    Bedroom 1
    • Features: Flooring - HardWood, Ceiling Fan(s)
    • Level: Upper
    • Area: 132 Square Feet
    • Dimensions: 12 x 11
    Bedroom 2
    • Features: Flooring - HardWood
    • Level: Upper
    • Area: 96 Square Feet
    • Dimensions: 12 x 8
    Bathroom 1
    • Features: Soaking Tub, Bathroom - Stall Shower, Flooring - HardWood
    • Level: Upper
    • Area: 100 Square Feet
    • Dimensions: 10 x 10
    Dining room
    • Features: Flooring - HardWood
    • Level: Main
    • Area: 130 Square Feet
    • Dimensions: 13 x 10
    Kitchen
    • Features: Flooring - HardWood, Eat-in Kitchen, Kitchen - Gas Cooking
    • Level: Main
    • Area: 108 Square Feet
    • Dimensions: 12 x 9
    Laundry
    • Features: Flooring - Luxury Vinyl Plank
    • Level: Main
    • Area: 56 Square Feet
    • Dimensions: 8 x 7
    Living room
    • Features: Flooring - HardWood
    • Level: Main
    • Area: 143 Square Feet
    • Dimensions: 13 x 11
    Heating
    • Forced Air, Natural Gas
    Cooling
    • None
    Appliances
    • Included: Gas Water Heater
    • Laundry: Main Level, Laundry Room
    Features
    • Soaking Tub, Bathroom - Stall Shower, Breakfast Area, Chair Railings, Dining Area, Formal/Separate Dining Room, Eat-in Kitchen, Ceiling Fan(s)
    • Flooring: Wood
    • Basement: Interior Entry,Exterior Entry
    • Has fireplace: No
    Interior area
    • Total structure area: 1,058
    • Total interior livable area: 1,058 sqft
    • Finished area above ground: 1,058
    • Finished area below ground: 0

    Property

    Parking
    • Parking features: On Street
    • Has uncovered spaces: Yes
    Accessibility
    • Accessibility features: None
    Features
    • Levels: Two
    • Stories: 2
    • Patio & porch: Patio, Porch
    • Pool features: None
    • Fencing: Wood,Privacy
    Lot
    • Size: 871 sqft
    • Features: Private, Level
    Details
    • Additional structures: Above Grade, Below Grade
    • Parcel number: 3391032500000
    • Zoning: RESIDENTIAL
    • Special conditions: Standard

    Construction

    Type & style
    • Home type: Townhouse
    • Architectural style: Traditional
    • Property subtype: Townhouse
    Materials
    • Brick, Masonry
    • Foundation: Concrete Perimeter
    Condition
    • New construction: No
    • Year built: 1900

    Utilities & green energy

    • Sewer: Public Sewer
    • Water: Public

    Community & neighborhood

    Location
    • Region: Lancaster
    • Subdivision: Chestnut Hill
    • Municipality: LANCASTER CITY

    Other

    Other facts
    • Listing agreement: Exclusive Right To Sell
    • Ownership: Fee Simple

    Price history

    DateEventPrice
    4/30/2025Sold$235,000$222/sqft
    Source: Bright MLS #PALA2066322 Report a problem
    4/1/2025Pending sale$235,000+2.2%$222/sqft
    Source: Bright MLS #PALA2066322 Report a problem
    3/27/2025Listed for sale$229,900+43.7%$217/sqft
    Source: Bright MLS #PALA2066322 Report a problem
    3/24/2021Listing removed--
    Source: Owner Report a problem
    8/5/2020Sold$160,000-5.8%$151/sqft
    Source: Public Record Report a problem
    6/23/2020Pending sale$169,900$161/sqft
    Source: Owner Report a problem
    6/6/2020Listed for sale$169,900$161/sqft
    Source: Owner Report a problem
    7/20/2019Listing removed$169,900$161/sqft
    Source: Owner Report a problem
    7/17/2019Price change$169,900-2.3%$161/sqft
    Source: Owner Report a problem
    7/10/2019Price change$173,900-0.6%$164/sqft
    Source: Owner Report a problem
    6/12/2019Price change$174,900-2.8%$165/sqft
    Source: Owner Report a problem
    5/30/2019Listed for sale$179,900+45.7%$170/sqft
    Source: Owner Report a problem
    5/25/2019Listing removed$1,700$2/sqft
    Source: Owner Report a problem
    5/24/2019Price change$1,700+6.3%$2/sqft
    Source: Owner Report a problem
    3/5/2019Listed for rent$1,600$2/sqft
    Source: Owner Report a problem
    11/5/2018Sold$123,500+23.5%$117/sqft
    Source: Public Record Report a problem
    11/18/2014Sold$100,000$95/sqft
    Source: Agent Provided Report a problem
    9/23/2014Listed for sale$100,000+53.8%$95/sqft
    Source: Weichert, Realtors - Engle & Hambright #226714 Report a problem
    7/31/2007Sold$65,000$61/sqft
    Source: Public Record Report a problem

    Public tax history

    YearProperty taxesTax assessment
    2025$3,903 +1.1%$97,600
    2024$3,862 +1.7%$97,600
    2023$3,797 +4.3%$97,600
    2022$3,639 $97,600
    2021$3,639 +1180.8%$97,600
    2020$284 -91.9%$97,600
    2019$3,508 +1134.6%$97,600
    2018$284 -88.5%$97,600 +82.1%
    2017$2,462 +0.9%$53,600
    2016$2,439 +14.6%$53,600
    2015$2,129 $53,600
    2014$2,129 $53,600
    2013-- $53,600
    2012-- $53,600
    2011-- $53,600
    2010-- $53,600
    2009-- $53,600
    2007-- $53,600
    2006-- $53,600
    2005-- $53,600 +8.3%
    2004-- $49,500
    2003-- $49,500
    2002-- $49,500
    2000-- $49,500

    Find assessor info on the county website

    Neighborhood: Chestnut Hill

    Nearby schools

    GreatSchools rating
    Schools provided by the listing agent
    • District: School District Of Lancaster

    Source: Bright MLS. This data may not be complete. We recommend contacting the local school district to confirm school assignments for this home.

    Get pre-qualified for a loan
    At Zillow Home Loans, we can pre-qualify you in as little as 5 minutes with no impact to your credit score.

    An equal housing lender. NMLS #10287.

    Sell for more on Zillow
    Get a Zillow Showcase℠ listing at no additional cost and you could sell for .
    $248,500
    2% more
    +$4,970
    With Zillow Showcase(estimated)
    $253,470