Skip main navigation
Closed
  • $245,000

    428 W James Way, Cary, IL 60013

    3beds
    1,340sqft
    Single Family Residence
    Built in 1956
    8,712 Square Feet Lot
    $309,800 Zestimate®
    $183/sqft
    $2,561 Estimated rent

    Home value

    $309,800

    $294,000 - $325,000

    $2,561/mo

    Zestimate® history
    Loading
    Loading...

    Owner options

    List your home for rent

    $2,561/mo

    Rent Zestimate®

    Find your next renter with Zillow Rental Manager. Plus, with online applications, you can quickly screen prospective tenants – for free.

    Learn more

    $2,561/mo

    Rent Zestimate®

    Refinance and save

    $1,845/mo

    Est. payment

    Refinancing to a lower rate could help reduce your monthly payments and save thousands over the life of the loan.

    See today's rates

    $1,845/mo

    Est. payment

    Explore your selling options

    Work with a Zillow partner agent

    Leverage their expertise and Zillow's premium Showcase listings to get your home seen by more buyers.

    Get started

    List with your own agent

    Get your home in front of millions of buyers by listing it on Zillow.

    Learn how to do it

    Sell it yourself

    Take full control of how buyers see your home on Zillow by listing For Sale by Owner (FSBO).

    List your home

    What's special

    Fishing pondLarge backyardRainbow troutYellow perchLargemouth bassBuilt-in oxygen depletion detectorNorthern pike
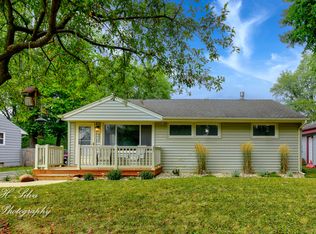
    HIGHEST AND BEST OFFERS BY 7 P.M., WEDNESDAY, 9/6/23. Newly remodeled ranch with crown molding and an attached garage all ready for you to move right in! NEW kitchen countertops & cabinets & double sink & pull-down faucet & vinyl flooring; all NEW canned lighting, electrical fixtures, switches, outlets, & both ceiling fans; all NEW flooring & carpeting throughout (NEW refinished hardwood floors in Living room and Bedrooms; Both bathrooms have NEW Stone Look Waterproof Luxury Vinyl Plank tile flooring); all NEW interior 6-panel doors; Roof NEW in 2022; NEW furnace; NEW A/C; NEW family room ventless wall furnace & New garage ventless heater with built-in oxygen depletion detector; NEW garage door & opener; NEW toilets; NEW outside spigot on west side of home; Deck NEWLY stained. Enjoy your large backyard in a neighborhood with the schools, train station, parks, restaurants, and a fishing pond (stocked with largemouth bass, bluegill, crappie, yellow perch, northern pike, catfish, walleye, rainbow trout, and sunfish) close by! Heated attached garage with workshop. Radon mitigation system installed in 2020. 1-year Home Warranty provided!

    Zillow last checked:

    Listing updated:

    Listing courtesy of:

    Audrey Helminiak 847-381-1855,

    Baird & Warner

    Bought with:

    Hugo Rodriguez

    RE/MAX 10 Lincoln Park

    Source: MRED as distributed by MLS GRID,MLS#: 11850810MLS Logo

    Facts & features

    Interior

    Bedrooms & bathrooms
    • Bedrooms: 3
    • Bathrooms: 2
    • Full bathrooms: 1
    • 1/2 bathrooms: 1
    Primary bedroom
    • Features: Flooring (Hardwood)
    • Level: Main
    • Area: 100 Square Feet
    • Dimensions: 10X10
    Bedroom 2
    • Features: Flooring (Hardwood)
    • Level: Main
    • Area: 90 Square Feet
    • Dimensions: 10X9
    Bedroom 3
    • Features: Flooring (Hardwood)
    • Level: Main
    • Area: 80 Square Feet
    • Dimensions: 10X8
    Family room
    • Features: Flooring (Carpet)
    • Level: Main
    • Area: 260 Square Feet
    • Dimensions: 20X13
    Kitchen
    • Features: Flooring (Vinyl)
    • Level: Main
    • Area: 104 Square Feet
    • Dimensions: 13X8
    Living room
    • Features: Flooring (Hardwood)
    • Level: Main
    • Area: 228 Square Feet
    • Dimensions: 19X12
    Heating
    • Natural Gas
    Cooling
    • Central Air
    Appliances
    • Included: Range, Refrigerator, Washer, Dryer, Gas Cooktop, Gas Oven
    • Laundry: In Garage
    Features
    • 1st Floor Bedroom, 1st Floor Full Bath, Bookcases
    • Flooring: Hardwood, Carpet, Wood
    • Basement: Crawl Space
    • Attic: Unfinished
    Interior area
    • Total structure area: 1,340
    • Total interior livable area: 1,340 sqft

    Property

    Parking
    • Total spaces: 1
    • Parking features: Asphalt, Garage Door Opener, Heated Garage, On Site, Garage Owned, Attached, Garage
    • Attached garage spaces: 1
    • Has uncovered spaces: Yes
    Accessibility
    • Accessibility features: No Disability Access
    Features
    • Stories: 1
    • Patio & porch: Deck
    • Fencing: Fenced,Chain Link
    Lot
    • Size: 8,712 sqft
    • Dimensions: 66 X 132
    • Features: Mature Trees, Level
    Details
    • Parcel number: 1912404005
    • Special conditions: Home Warranty
    • Other equipment: Ceiling Fan(s), Radon Mitigation System

    Construction

    Type & style
    • Home type: SingleFamily
    • Architectural style: Ranch
    • Property subtype: Single Family Residence
    Materials
    • Vinyl Siding
    • Foundation: Concrete Perimeter
    • Roof: Asphalt
    Condition
    • New construction: No
    • Year built: 1956
    Details
    • Builder model: RANCH
    • Warranty included: Yes

    Utilities & green energy

    • Electric: Circuit Breakers
    • Sewer: Public Sewer
    • Water: Public

    Community & neighborhood

    Security
    • Security features: Carbon Monoxide Detector(s)
    Community
    • Community features: Park, Curbs, Sidewalks, Street Lights, Street Paved
    Location
    • Region: Cary
    • Subdivision: Sun Valley

    HOA & financial

    HOA
    • Services included: None

    Other

    Other facts
    • Listing terms: Cash
    • Ownership: Fee Simple

    Price history

    DateEventPrice
    10/25/2023Sold$245,000+4.3%$183/sqft
    Source: MRED as distributed by MLS GRID #11850810 Report a problem
    10/4/2023Pending sale$235,000$175/sqft
    Source: MRED as distributed by MLS GRID #11850810 Report a problem
    9/8/2023Contingent$235,000$175/sqft
    Source: MRED as distributed by MLS GRID #11850810 Report a problem
    9/1/2023Listed for sale$235,000+56.7%$175/sqft
    Source: MRED as distributed by MLS GRID #11850810 Report a problem
    10/1/2019Sold$150,000-6.2%$112/sqft
    Source: MRED as distributed by MLS GRID #10493297 Report a problem
    9/10/2019Pending sale$159,900$119/sqft
    Source: Coldwell Banker The Real Estate Group #10493297 Report a problem
    8/22/2019Listed for sale$159,900$119/sqft
    Source: Coldwell Banker The Real Estate Group #10493297 Report a problem

    Public tax history

    YearProperty taxesTax assessment
    2024$6,691 +3.6%$79,447 +13.9%
    2023$6,459 +31.9%$69,781 +33.4%
    2022$4,898 +4.5%$52,311 +7.3%
    2021$4,689 +2.8%$48,734 +3.7%
    2020$4,561 $47,009 +4.5%
    2019-- $44,993 +8.2%
    2018$3,127 +24.6%$41,564 +6.1%
    2017$2,509 -14.3%$39,156 +6.6%
    2016$2,929 $36,725 -11.1%
    2013$2,929 $41,329 -14.7%
    2011-- $48,445 -6.4%
    2010-- $51,774 -9.4%
    2009-- $57,120
    2008-- $57,120 +8.2%
    2006-- $52,777 +4.9%
    2005$2,094 -3.4%$50,321 +7%
    2004$2,169 -10.6%$47,047 +7.5%
    2003$2,427 -3.2%$43,785 +7%
    2002$2,507 -3.6%$40,921 +5.7%
    2001$2,600 +0.5%$38,699 +3.7%
    2000$2,588 $37,318

    Find assessor info on the county website

    Neighborhood: 60013

    Nearby schools

    GreatSchools rating
    Schools provided by the listing agent
    • Elementary: Three Oaks School
    • Middle: Cary Junior High School
    • High: Cary-Grove Community High School
    • District: 26

    Source: MRED as distributed by MLS GRID. This data may not be complete. We recommend contacting the local school district to confirm school assignments for this home.

    Get a cash offer in 3 minutes
    Find out how much your home could sell for in as little as 3 minutes with a no-obligation cash offer.
    Estimated market value
    $309,800
    Get a cash offer in 3 minutes
    Find out how much your home could sell for in as little as 3 minutes with a no-obligation cash offer.
    Estimated market value
    $309,800