Skip main navigation
Sold
  • $357,000

    428 W Lawton Cir, Rushville, IN 46173

    4beds
    3,094sqft
    Residential, Single Family Residence
    Built in 1978
    0.73 Acres Lot
    $363,900 Zestimate®
    $115/sqft
    $2,228 Estimated rent

    Home value

    $363,900

    Estimated sales range

    Not available

    $2,228/mo

    Zestimate® history
    Loading
    Loading...

    Owner options

    List your home for rent

    $2,228/mo

    Rent Zestimate®

    Find your next renter with Zillow Rental Manager. Plus, with online applications, you can quickly screen prospective tenants – for free.

    Learn more

    $2,228/mo

    Rent Zestimate®

    Refinance and save

    $2,153/mo

    Est. payment

    Refinancing to a lower rate could help reduce your monthly payments and save thousands over the life of the loan.

    See today's rates

    $2,153/mo

    Est. payment

    Explore your selling options

    Work with a Zillow partner agent

    Leverage their expertise and Zillow's premium Showcase listings to get your home seen by more buyers.

    Get started

    List with your own agent

    Get your home in front of millions of buyers by listing it on Zillow.

    Learn how to do it

    Sell it yourself

    Take full control of how buyers see your home on Zillow by listing For Sale by Owner (FSBO).

    List your home

    What's special

    Metal barnBeautiful indiana sunsetsInground heated poolMasonry gas fireplacePrivacy fenceEnormous loftFormal dining room
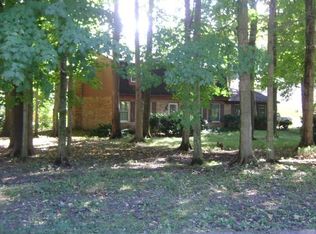
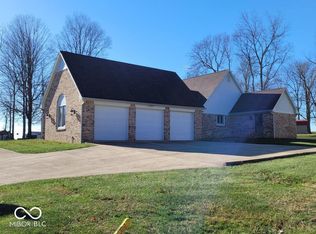
    Discover your new, inviting home at 428 W. Lawton Circle in the quaint town of Rushville, Indiana! This 4 BR/2.5 BA home has plenty of room for family, guests, and entertaining! The family room, with a masonry gas fireplace and a beamed ceiling, offers a warm space for relaxation and gathering. Find granite countertops, a subway tiled backsplash, and breakfast bar in the kitchen. The sunroom offers a tranquil space to enjoy the changing seasons when it's just too cool to enjoy the expansive rear decks and inground heated pool! A formal dining room, living room, laundry room, and guest bedroom round out the main floor. Upstairs you'll find an enormous loft, three additional bedrooms, two full baths, an office/den, a 4'x15' storage closet perfect for seasonal decorations and keepsakes! The expansive lot, with mature trees, backs up to a corn field where beautiful Indiana sunsets can be seen! The pool area has a complete privacy fence. The nice metal barn provides additional storage for pool and outdoor lawn equipment. This home is waiting to be filled with new new memories to last a lifetime! Schedule your showing today!

    Zillow last checked:

    Listing updated:

    Listed by:

    Eric Eisenmenger,

    Trusted Realty Partners of Ind,

    Jeff Eisenmenger

    Bought with:

    Non-BLC Member

    MIBOR REALTOR® Association

    Source: MIBOR as distributed by MLS GRID,MLS#: 22049642MLS Logo

    Facts & features

    Interior

    Bedrooms & bathrooms
    • Bedrooms: 4
    • Bathrooms: 3
    • Full bathrooms: 2
    • 1/2 bathrooms: 1
    • Main level bathrooms: 1
    • Main level bedrooms: 1
    Primary bedroom
    • Level: Upper
    • Area: 204 Square Feet
    • Dimensions: 12x17
    Bedroom 2
    • Level: Main
    • Area: 132 Square Feet
    • Dimensions: 11x12
    Bedroom 3
    • Level: Upper
    • Area: 204 Square Feet
    • Dimensions: 12x17
    Bedroom 4
    • Level: Upper
    • Area: 154 Square Feet
    • Dimensions: 11x14
    Other
    • Level: Upper
    • Area: 60 Square Feet
    • Dimensions: 4x15
    Breakfast room
    • Level: Main
    • Area: 84 Square Feet
    • Dimensions: 7x12
    Dining room
    • Level: Main
    • Area: 120 Square Feet
    • Dimensions: 10x12
    Family room
    • Level: Main
    • Area: 240 Square Feet
    • Dimensions: 12x20
    Kitchen
    • Level: Main
    • Area: 108 Square Feet
    • Dimensions: 9x12
    Laundry
    • Features: Tile-Ceramic
    • Level: Main
    • Area: 49 Square Feet
    • Dimensions: 7x7
    Living room
    • Level: Main
    • Area: 192 Square Feet
    • Dimensions: 12x16
    Loft
    • Level: Upper
    • Area: 448 Square Feet
    • Dimensions: 16x28
    Office
    • Level: Upper
    • Area: 77 Square Feet
    • Dimensions: 7x11
    Sun room
    • Features: Tile-Ceramic
    • Level: Main
    • Area: 169 Square Feet
    • Dimensions: 13x13
    Heating
    • Zoned, Electric, Forced Air, Natural Gas, Heat Pump
    Cooling
    • Central Air
    Appliances
    • Included: Dishwasher, Electric Water Heater, Electric Oven, Refrigerator
    • Laundry: Main Level
    Features
    • Entrance Foyer, Ceiling Fan(s), Hardwood Floors
    • Flooring: Hardwood
    • Has basement: No
    • Number of fireplaces: 1
    • Fireplace features: Gas Log
    Interior area
    • Total structure area: 3,094
    • Total interior livable area: 3,094 sqft

    Property

    Parking
    • Total spaces: 2
    • Parking features: Attached, Asphalt, Garage Door Opener, Storage
    • Attached garage spaces: 2
    • Details: Garage Parking Other(Keyless Entry, Service Door)
    Features
    • Levels: Two
    • Stories: 2
    • Patio & porch: Deck, Porch
    • Exterior features: Storage
    • Pool features: Fenced, Heated, In Ground
    • Fencing: Fenced,Privacy
    Lot
    • Size: 0.73 Acres
    • Features: Mature Trees
    Details
    • Parcel number: 701107276001000010
    • Special conditions: Needs Updating
    • Other equipment: Heat Sensor
    • Horse amenities: None

    Construction

    Type & style
    • Home type: SingleFamily
    • Architectural style: Traditional
    • Property subtype: Residential, Single Family Residence
    Materials
    • Vinyl With Brick
    • Foundation: Crawl Space
    Condition
    • New construction: No
    • Year built: 1978

    Utilities & green energy

    • Electric: 200+ Amp Service
    • Sewer: Septic Tank
    • Water: Well, Private
    • Utilities for property: Electricity Connected

    Community & HOA

    Community
    • Subdivision: Woodview
    HOA
    • Has HOA: No
    Location
    • Region: Rushville

    Financial & listing details

    • Price per square foot: $115/sqft
    • Tax assessed value: $236,700
    • Annual tax amount: $1,502
    • Date on market: 7/10/2025
    • Cumulative days on market: 189 days
    • Electric utility on property: Yes

    Price history

    DateEventPrice
    2/6/2026Sold$357,000-6%$115/sqft
    Source: MIBOR as distributed by MLS GRID #22049642 Report a problem
    1/13/2026Pending sale$379,900$123/sqft
    Source: MIBOR as distributed by MLS GRID #22049642 Report a problem
    12/17/2025Price change$379,900-2.6%$123/sqft
    Source: MIBOR as distributed by MLS GRID #22049642 Report a problem
    10/29/2025Price change$389,900-2.5%$126/sqft
    Source: MIBOR as distributed by MLS GRID #22049642 Report a problem
    8/20/2025Price change$399,999-2.4%$129/sqft
    Source: MIBOR as distributed by MLS GRID #22049642 Report a problem
    8/5/2025Price change$409,999-2.4%$133/sqft
    Source: MIBOR as distributed by MLS GRID #22049642 Report a problem
    7/24/2025Price change$419,999-2.3%$136/sqft
    Source: MIBOR as distributed by MLS GRID #22049642 Report a problem
    7/10/2025Listed for sale$429,999$139/sqft
    Source: MIBOR as distributed by MLS GRID #22049642 Report a problem

    Public tax history

    YearProperty taxesTax assessment
    2025$1,502 -14.4%$236,700 -7.3%
    2024$1,754 -3.4%$255,400 +1.5%
    2023$1,816 +11.5%$251,700 +8.7%
    2022$1,630 +10.3%$231,600 +15.9%
    2021$1,478 +12.5%$199,800 +6.7%
    2020$1,313 +6.3%$187,200 +5.2%
    2019$1,235 +12.6%$178,000 -0.4%
    2018$1,097 +7.9%$178,800 +1.5%
    2017$1,017 +14.3%$176,200 +2.7%
    2016$889 +19.9%$171,500 +2%
    2014$742 -17.3%$168,100 -4.1%
    2013$898 -3.9%$175,200 -0.5%
    2012$935 -5.3%$176,000 +5.3%
    2011$987 +2.1%$167,200
    2010$967 -5.2%$167,200 -1.7%
    2009$1,019 +31.8%$170,100 +11%
    2007$773 -30.6%$153,200 -1.8%
    2006$1,114 $156,000 +4%
    2005-- $150,000
    Find assessor info on the county website

    Neighborhood: 46173

    Nearby schools

    GreatSchools rating
    Schools provided by the listing agent
    • Elementary: Rushville Elementary School East
    • Middle: Benjamin Rush Middle School
    • High: Rushville Consolidated High School

    Source: MIBOR as distributed by MLS GRID. This data may not be complete. We recommend contacting the local school district to confirm school assignments for this home.

    Get pre-qualified for a loan
    At Zillow Home Loans, we can pre-qualify you in as little as 5 minutes with no impact to your credit score.

    An equal housing lender. NMLS #10287.