Skip main navigation
Off market
  • $729,100

    428 W Madison St, Lombard, IL 60148

    4beds
    3,200sqft
    SingleFamily
    Built in 2007
    9,147 Square Feet Lot
    $729,100 Zestimate®
    $228/sqft
    $5,308 Estimated rent

    Home value

    $729,100

    $693,000 - $773,000

    $5,308/mo

    Zestimate® history
    Loading
    Loading...

    Owner options

    List your home for rent

    $5,308/mo

    Rent Zestimate®

    Find your next renter with Zillow Rental Manager. Plus, with online applications, you can quickly screen prospective tenants – for free.

    Learn more

    $5,308/mo

    Rent Zestimate®

    Refinance and save

    $5,091/mo

    Est. payment

    Refinancing to a lower rate could help reduce your monthly payments and save thousands over the life of the loan.

    See today's rates

    $5,091/mo

    Est. payment

    Explore your selling options

    Work with a Zillow partner agent

    Leverage their expertise and Zillow's premium Showcase listings to get your home seen by more buyers.

    Get started

    List with your own agent

    Get your home in front of millions of buyers by listing it on Zillow.

    Learn how to do it

    Sell it yourself

    Take full control of how buyers see your home on Zillow by listing For Sale by Owner (FSBO).

    List your home

    What's special

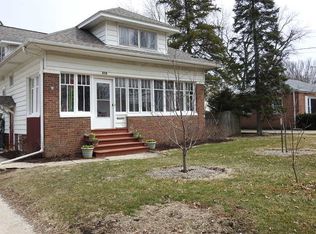
    Stunning, freshly remodeled modern home on an expansive lot, in the heart of Lombard! Easy walk to school, downtown, train, Glen Oak Country Club & the Prairie Path. Be the first to live in this beautiful, 4 bedroom, 3 full and 1 half bath home, since undergoing a full designer remodel. Main level boasts magnificent open floor plan, featuring 9' ceilings, freshly finished hardwood floors, tons of natural light, two story foyer, the latest in light fixtures, formal dining room, family room with gas & wood burning fireplace with gas starter, half bath and laundry room with 42" maple cabinetry and front loading washer and gas dryer. In addition, glass french doors open into an envious home office or could easily be converted to a main floor fifth bedroom. A true chef's kitchen wrapped with gleaming calcutta quartz countertops including a large seated island finished with waterfall end caps and a gorgeous custom backsplash you must see to appreciate! A beautiful appliance package including kitchenaid double wall oven and dishwasher and dual built in fisher & paykel refrigerators providing massive fresh food storage, suiting this entertainers dream kitchen. Sleek, 5 burner cooktop & matching range hood and beautiful white and espresso two-tone maple cabinets with 42" uppers and crown moldings, fill out this large stunning kitchen. Glass doors lead out to the new rear deck overlooking the expansive fenced back yard and two car garage. The homes upper level includes a large, vaulted ceiling master suite, with walk-in shower, walk-in closet and double bowl vanity. Two more spacious bedrooms with ample closets share a large guest bathroom with modern imported tile & double bowl vanity. The front of the home features a full length dream balcony, accessed from either the master suite or the front guest bedroom and includes a beautiful outdoor chandelier. The fully finished basement hosts another fantastic space to hang out and entertain. Huge open living space featuring gleaming, polished concrete, epoxy finished flooring. A large additional bedroom and full bathroom with gorgeous imported marble tile and a mechanical room with all new GFA furnace, AC and HW heater as well as full perimeter drain tile and sump pump complete this wonderful lower level. This is the perfect home for indoor and outdoor entertaining. This is a modern family's dream home! Do not wait to bring your clients today. This gorgeous home will not last.

    This property is off market, which means it's not currently listed for sale or rent on Zillow. This may be different from what's available on other websites or public sources.

    Facts & features

    Interior

    Bedrooms & bathrooms
    • Bedrooms: 4
    • Bathrooms: 4
    • Full bathrooms: 3
    • 1/2 bathrooms: 1
    Heating
    • Gas
    Cooling
    • Central
    Appliances
    • Included: Dishwasher, Microwave, Refrigerator
    Features
    • Flooring: Hardwood
    • Basement: Finished
    • Attic: Pull Down Stair
    Interior area
    • Total interior livable area: 3,200 sqft

    Property

    Parking
    • Total spaces: 2
    • Parking features: Garage - Detached
    Features
    • Exterior features: Vinyl
    Lot
    • Size: 9,147 sqft
    Details
    • Parcel number: 0607305071

    Construction

    Type & style
    • Home type: SingleFamily
    Materials
    • special
    Condition
    • Year built: 2007

    Utilities & green energy

    • Sewer: Sewer-Storm

    Community & neighborhood

    Location
    • Region: Lombard

    Other

    Other facts
    • Addtl Room 3 Level: Not Applicable
    • Addtl Room 4 Level: Not Applicable
    • Addtl Room 5 Level: Not Applicable
    • Air Conditioning: Central Air
    • Appliances: Microwave, Dishwasher, All Stainless Steel Kitchen Appliances, High End Refrigerator, Oven/Built-in, Cooktop
    • 2nd Bedroom Level: 2nd Level
    • Dining Room: Separate
    • Driveway: Asphalt
    • Heat/Fuel: Gas
    • Listing Type: Exclusive Right To Sell
    • Master Bedroom Level: 2nd Level
    • Parking Type: Garage
    • Addtl Room 1 Level: Main Level
    • Dining Room Level: Main Level
    • Water: Lake Michigan
    • Kitchen Level: Main Level
    • Living Room Level: Main Level
    • 2nd Bedroom Flooring: Hardwood
    • 3rd Bedroom Flooring: Hardwood
    • 3rd Bedroom Level: 2nd Level
    • Master Bedroom Flooring: Hardwood
    • Sewer: Sewer-Storm
    • Basement Bathrooms (Y/N): Yes
    • Exterior Building Type: Frame, Vinyl Siding
    • Basement: Finished
    • Kitchen Type: Island
    • Addtl Room 1 Name: Office
    • Family Room Level: Basement
    • 4th Bedroom Level: Basement
    • Addtl Room 2 Level: Basement
    • 4th Bedroom Flooring: Other
    • Addtl Room 10 Level: Not Applicable
    • Addtl Room 6 Level: Not Applicable
    • Addtl Room 7 Level: Not Applicable
    • Addtl Room 8 Level: Not Applicable
    • Addtl Room 9 Level: Not Applicable
    • Frequency: Not Applicable
    • Attic: Pull Down Stair
    • Status: Contingent
    • Square Feet Source: Estimated
    • Master Bedroom Bath (Y/N): Full
    • Age: 11-15 Years
    • Garage On-Site: Yes
    • Recent Rehab (Y/N): Yes
    • Additional Rooms: Utility Room-Lower Level
    • Addtl Room 2 Name: Utility Room-Lower Level
    • Type of House 2: 2 Stories
    • Lot Dimensions: 70 X 130
    • Garage Type: Detached2, Detached
    • Laundry Level: Main Level
    • Garage Ownership: Owned
    • Basement (Y/N): Full
    • Additional Rooms: Office
    • Aprox. Total Finished Sq Ft: 0
    • Total Sq Ft: 0
    • Tax Year: 2018
    • Parcel Identification Number: 0607305071

    Price history

    DateEventPrice
    10/2/2020Sold$520,000+1%$163/sqft
    Source: MRED as distributed by MLS GRID #10815682 Report a problem
    8/14/2020Pending sale$515,000$161/sqft
    Source: Compass #10815682 Report a problem
    8/12/2020Listed for sale$515,000+128.9%$161/sqft
    Source: Compass #10815682 Report a problem
    4/15/2020Sold$225,000-19.6%$70/sqft
    Source: Public Record Report a problem
    11/19/2014Sold$280,000$88/sqft
    Source: Public Record Report a problem

    Public tax history

    YearProperty taxesTax assessment
    2024$12,904 +4.9%$174,084 +8.1%
    2023$12,302 +3.6%$160,980 +4%
    2022$11,869 +3.2%$154,740 +2.5%
    2021$11,504 +2.1%$150,900 +2.2%
    2020$11,268 +5.2%$147,590 +5.2%
    2019$10,716 +2%$140,320 +5.8%
    2018$10,510 +2.8%$132,630 +4.9%
    2017$10,224 -0.1%$126,380 +3.5%
    2016$10,232 +5.6%$122,160 +7.3%
    2015$9,685 +25.7%$113,810 +27.5%
    2014$7,704 +1.6%$89,260 -1.4%
    2013$7,585 +1.6%$90,510 -6.2%
    2012$7,467 +2.8%$96,460 -7.9%
    2011$7,263 +4.3%$104,740 -4.8%
    2010$6,961 +2.8%$110,040 -6.8%
    2009$6,771 +58%$118,060 +243.8%
    2008$4,286 +15.2%$34,340 -48.1%
    2006$3,721 +6.1%$66,180 +6.9%
    2005$3,506 +6.9%$61,910 +6.3%
    2004$3,279 +5.1%$58,240 +10.1%
    2003$3,119 +18.1%$52,900 +10.5%
    2002$2,641 +3.3%$47,870 +8.7%
    2001$2,558 +3.3%$44,020 +5.2%
    2000$2,475 $41,840

    Find assessor info on the county website

    Neighborhood: 60148

    Nearby schools

    GreatSchools rating
    Schools provided by the listing agent
    • Elementary: Madison Elementary School
    • Middle: Glenn Westlake Middle School
    • High: Glenbard East High School

    Source: The MLS. This data may not be complete. We recommend contacting the local school district to confirm school assignments for this home.

    Get a cash offer in 3 minutes
    Find out how much your home could sell for in as little as 3 minutes with a no-obligation cash offer.
    Estimated market value
    $729,100
    Get a cash offer in 3 minutes
    Find out how much your home could sell for in as little as 3 minutes with a no-obligation cash offer.
    Estimated market value
    $729,100