Nestled in the charming Jackson Township, this exquisite log home, built in 1800 and beautifully renovated in 2023, offers a unique blend of historic charm and modern comfort. The exterior showcases a stunning combination of log and wood siding, complemented by extensive hardscaping and thoughtful landscaping that enhances the natural beauty of the 0.46-acre lot. Step inside to discover an inviting interior featuring an open floor plan that seamlessly connects the living and dining areas, adorned with exposed beams and rich wood floors. The country-style kitchen is a culinary delight, equipped with upgraded countertops, farm house style sink, soft close cabinets and stainless steel appliances, perfect for both everyday meals and entertaining. Natural light pours in through replacement windows, creating a warm and welcoming atmosphere throughout. This home boasts three spacious bedrooms and 1.5 bathrooms, providing ample space for relaxation and privacy. The unfinished basement, with a walkout entrance, offers endless possibilities for customization. Enjoy the convenience of modern appliances, including a built-in range, dishwasher, and washer/dryer, all designed to enhance your daily living experience. The outdoor space is equally impressive, featuring a front yard, side yards, and a serene rear yard with covered patio, English tea garden, surrounded by trees, providing a peaceful retreat. With an attached garage and additional driveway parking, this property combines functionality with style. Experience the perfect blend of craftsmanship and comfort in this remarkable home, where every detail has been thoughtfully considered.
Sold for $419,000
$419,000
428 W Main Ave, Myerstown, PA 17067
3beds
1,680sqft
Single Family Residence
Built in 1800
0.46 Acres Lot
$421,300 Zestimate®
$249/sqft
$1,861 Estimated rent
Home value
$421,300
$400,000 - $442,000
$1,861/mo
Zestimate® history
Owner options
List your home for rent
$1,861/mo
Rent Zestimate®
Find your next renter with Zillow Rental Manager. Plus, with online applications, you can quickly screen prospective tenants – for free.
$1,861/mo
Rent Zestimate®
Refinance and save
$2,666/mo
Est. payment
Refinancing to a lower rate could help reduce your monthly payments and save thousands over the life of the loan.
$2,666/mo
Est. payment
Explore your selling options
Work with a Zillow partner agent
Leverage their expertise and Zillow's premium Showcase listings to get your home seen by more buyers.
Get startedList with your own agent
Get your home in front of millions of buyers by listing it on Zillow.
Learn how to do itSell it yourself
Take full control of how buyers see your home on Zillow by listing For Sale by Owner (FSBO).
List your homeWhat's special
Exquisite log homeInviting interiorFront yardFarm house style sinkSurrounded by treesThree spacious bedroomsAttached garage
Zillow last checked:
Listing updated:
Listed by:
CAROL CORTRIGHT 717-269-0098,
Howard Hanna Krall Real Estate
Bought with:
Duane Zehring
Penn Realty, LTD
Source: Bright MLS,MLS#: PALN2026580
Facts & features
Interior
Bedrooms & bathrooms
- Bedrooms: 3
- Bathrooms: 2
- Full bathrooms: 1
- 1/2 bathrooms: 1
- Main level bathrooms: 1
Rooms
- Room types: Living Room, Bedroom 2, Bedroom 3, Kitchen, Basement, Bedroom 1, Bathroom 1, Attic, Half Bath
Bedroom 1
- Features: Flooring - Wood, Window Treatments
- Level: Upper
Bedroom 2
- Features: Flooring - Wood, Window Treatments
- Level: Upper
Bedroom 3
- Features: Flooring - Wood, Window Treatments
- Level: Upper
Bathroom 1
- Features: Flooring - Wood, Window Treatments, Attic - Walk-Up, Bathroom - Tub Shower
- Level: Upper
Other
- Features: Flooring - Wood, Attic - Floored, Attic - Walk-Up
- Level: Upper
Basement
- Features: Flooring - Concrete, Basement - Unfinished
- Level: Lower
Half bath
- Features: Flooring - Wood
- Level: Main
Kitchen
- Features: Countertop(s) - Solid Surface, Dining Area, Built-in Features, Kitchen - Country, Window Treatments
- Level: Main
Living room
- Features: Flooring - Wood, Living/Dining Room Combo, Window Treatments, Wood Stove
- Level: Main
Heating
- Wood Stove, Forced Air, Oil, Natural Gas Available, Coal, Wood
Cooling
- Central Air, Electric
Appliances
- Included: Built-In Range, Dishwasher, Disposal, Dryer, Freezer, Microwave, Oven/Range - Electric, Refrigerator, Stainless Steel Appliance(s), Washer, Water Heater, Range Hood, Electric Water Heater
- Laundry: In Basement, Dryer In Unit, Washer In Unit
Features
- Attic, Combination Dining/Living, Combination Kitchen/Dining, Exposed Beams, Open Floorplan, Kitchen - Country, Kitchen - Table Space, Upgraded Countertops, Beamed Ceilings, 9'+ Ceilings, Log Walls, Plaster Walls, Wood Ceilings, Wood Walls
- Flooring: Carpet, Wood
- Doors: Storm Door(s)
- Windows: Replacement, Screens, Storm Window(s), Vinyl Clad, Window Treatments
- Basement: Exterior Entry,Concrete,Sump Pump,Unfinished,Walk-Out Access,Combination
- Has fireplace: No
- Fireplace features: Wood Burning Stove
Interior area
- Total structure area: 1,680
- Total interior livable area: 1,680 sqft
- Finished area above ground: 1,680
- Finished area below ground: 0
Property
Parking
- Total spaces: 5
- Parking features: Garage Faces Front, Crushed Stone, Attached, Driveway, On Street
- Attached garage spaces: 1
- Uncovered spaces: 4
Accessibility
- Accessibility features: 2+ Access Exits, Accessible Entrance
Features
- Levels: Two and One Half
- Stories: 2.5
- Patio & porch: Patio, Porch
- Exterior features: Chimney Cap(s), Extensive Hardscape, Lighting, Rain Gutters
- Pool features: None
- Frontage type: Road Frontage
Lot
- Size: 0.46 Acres
- Features: Front Yard, Landscaped, Not In Development, Rear Yard, SideYard(s), Wooded
Details
- Additional structures: Above Grade, Below Grade
- Parcel number: 2323672213818680000
- Zoning: RESIDENTIAL
- Special conditions: Standard
Construction
Type & style
- Home type: SingleFamily
- Architectural style: Log Home
- Property subtype: Single Family Residence
Materials
- Combination, Concrete, Log, Wood Siding, Stone
- Foundation: Permanent, Stone
- Roof: Metal
Condition
- Very Good
- New construction: No
- Year built: 1800
- Major remodel year: 2023
Utilities & green energy
- Electric: 150 Amps
- Sewer: Public Sewer
- Water: Public
- Utilities for property: Cable Connected, Electricity Available, Natural Gas Available, Sewer Available, Water Available, Cable
Community & HOA
Community
- Subdivision: Jackson Township
HOA
- Has HOA: No
Location
- Region: Myerstown
- Municipality: JACKSON TWP
Financial & listing details
- Price per square foot: $249/sqft
- Tax assessed value: $99,400
- Annual tax amount: $2,348
- Date on market: 6/8/2026
- Listing agreement: Exclusive Right To Sell
- Listing terms: Cash,Conventional,FHA,VA Loan
- Inclusions: Refrigerator, Washer / Dryer, Microwave, Dishwasher, Window Treatments, Candle Window Package, Range / Oven, Freezer, Wood / Coal Stove, Garbage Disposal
- Ownership: Fee Simple
Price history
| Date | Event | Price |
|---|---|---|
| 7/14/2026 | Sold | $419,000$249/sqft |
Source:  Bright MLS #PALN2026580 Report a problem Bright MLS #PALN2026580 Report a problem | ||
| 6/11/2026 | Pending sale | $419,000$249/sqft |
Source: Bright MLS #PALN2026580 Report a problem | ||
| 6/8/2026 | Listed for sale | $419,000+175.7%$249/sqft |
Source: Bright MLS #PALN2026580 Report a problem | ||
| 11/16/2022 | Sold | $152,000+1.4%$90/sqft |
Source: Bright MLS #PALN2007110 Report a problem | ||
| 11/8/2022 | Pending sale | $149,900$89/sqft |
Source:  RE/MAX International #PALN2007110 Report a problem RE/MAX International #PALN2007110 Report a problem | ||
| 9/16/2022 | Listed for sale | $149,900-0.1%$89/sqft |
Source: RE/MAX International #PALN2007110 Report a problem | ||
| 3/24/2021 | Listing removed | -- |
Source: Owner Report a problem | ||
| 2/7/2020 | Listing removed | $1,000$1/sqft |
Source: Owner Report a problem | ||
| 1/9/2020 | Listed for rent | $1,000$1/sqft |
Source: Owner Report a problem | ||
| 1/9/2020 | Listing removed | $150,000$89/sqft |
Source: Owner Report a problem | ||
| 12/23/2019 | Pending sale | $150,000$89/sqft |
Source: Owner Report a problem | ||
| 11/16/2019 | Listing removed | $1,000$1/sqft |
Source: Owner Report a problem | ||
| 11/14/2019 | Listed for rent | $1,000$1/sqft |
Source: Owner Report a problem | ||
| 7/28/2019 | Listed for sale | $150,000$89/sqft |
Source: Owner Report a problem | ||
| 6/17/2019 | Pending sale | $150,000$89/sqft |
Source: Owner Report a problem | ||
| 3/24/2019 | Price change | $150,000-6.3%$89/sqft |
Source: Owner Report a problem | ||
| 3/20/2019 | Price change | $160,000-5.9%$95/sqft |
Source: Owner Report a problem | ||
| 2/20/2019 | Price change | $170,000+3%$101/sqft |
Source: Owner Report a problem | ||
| 1/14/2019 | Listed for sale | $165,000+22.2%$98/sqft |
Source: Owner Report a problem | ||
| 11/4/2016 | Listing removed | $135,000$80/sqft |
Source: Owner Report a problem | ||
| 8/2/2016 | Listed for sale | $135,000$80/sqft |
Source: Owner Report a problem | ||
| 6/27/2015 | Listing removed | $135,000$80/sqft |
Source: Owner Report a problem | ||
| 3/14/2015 | Listed for sale | $135,000+90.1%$80/sqft |
Source: Owner Report a problem | ||
| 2/13/2006 | Sold | $71,000$42/sqft |
Source: Public Record Report a problem | ||
Public tax history
| Year | Property taxes | Tax assessment |
|---|---|---|
| 2025 | $2,248 +3.9% | $99,400 |
| 2024 | $2,162 +2.4% | $99,400 |
| 2023 | $2,113 +2% | $99,400 |
| 2022 | $2,071 +7.5% | $99,400 |
| 2021 | $1,927 +1.4% | $99,400 |
| 2020 | $1,900 +401.1% | $99,400 |
| 2019 | $379 -73.6% | $99,400 |
| 2018 | $1,435 | $99,400 |
| 2017 | -- | $99,400 -26% |
| 2016 | -- | $134,400 |
| 2015 | -- | $134,400 |
| 2014 | -- | $134,400 +1393.3% |
| 2012 | -- | $9,000 |
| 2011 | -- | $9,000 |
| 2010 | -- | $9,000 |
| 2009 | -- | $9,000 |
| 2007 | -- | $9,000 |
| 2006 | -- | $9,000 |
Find assessor info on the county website
Neighborhood: West Myerstown
Nearby homes
- $200,2003 bd1 ba1.5k sqft344 - 346 W. Main Ave., Myerstown, PA 17067Off Market
- $277,2002 bd2 ba1.6k sqft430 W Main Ave, Myerstown, PA 17067Off Market
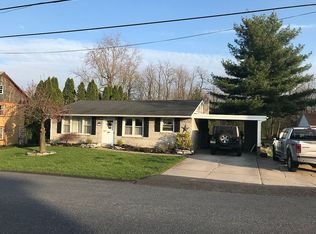
- $241,8004 bd1 ba1.5k sqft422 W Main Ave, Myerstown, PA 17067Off Market
- $231,5002 bd1 ba864 sqft420 W Main Ave, Myerstown, PA 17067Off Market
- $324,4004 bd1 ba1.8k sqft436 W Main Ave, Myerstown, PA 17067Off Market
- $252,7002 bd1 ba1.3k sqft427 W Main Ave, Myerstown, PA 17067Off Market
- $256,0002 bd1 ba1.4k sqft425 W Main Ave, Myerstown, PA 17067Off Market
- $242,9002 bd1 ba1.2k sqft427 1/2 W Main Ave, Myerstown, PA 17067Off Market
Nearby schools
GreatSchools rating
- NAJackson El SchoolGrades: K-2Distance: 0.7 mi
- 5/10Eastern Lebanon Co Middle SchoolGrades: 6-8Distance: 2.7 mi
- 6/10Eastern Lebanon Co Senior High SchoolGrades: 9-12Distance: 2.5 mi
Schools provided by the listing agent
- District: Eastern Lebanon County
Source: Bright MLS. This data may not be complete. We recommend contacting the local school district to confirm school assignments for this home.
Get a cash offer in 3 minutes
Find out how much your home could sell for in as little as 3 minutes with a no-obligation cash offer.
Estimated market value
$421,300
Get a cash offer in 3 minutes
Find out how much your home could sell for in as little as 3 minutes with a no-obligation cash offer.
Estimated market value
$421,300
- Pennsylvania
- Lebanon County
- Myerstown
- 17067
- West Myerstown
- 428 W Main Ave
Nearby cities
Nearby neighborhoods
Nearby zip codes
Other Myerstown Topics
