Live Your Dream as a West Chester Borough Resident! Welcome to 428 W Market St, a stone's throw away from the vibrant and bustling downtown community of West Chester. Your dream of being part of this incredible town is about to come true. This amazing home offers you the ultimate in convenience and comfort, right at the center of it all. As you step inside this beautiful residence, you'll immediately notice the abundance of natural light that fills the spacious first floor, boasting 9-foot ceilings and gleaming hardwood floors. The welcoming front door leads to an open and bright living room, featuring a large picture window that connects seamlessly to the gorgeous renovated kitchen. With exquisite quartz countertops, glass backsplash, and top-of-the-line stainless steel appliances, including a gas range, this kitchen is a chef's delight. The center island serves as the focal point, creating a space where friends and family will naturally gather. The kitchen flows effortlessly into an expansive entertainment area, complete with two built-ins framing a cozy gas fireplace, offering endless possibilities for customization. The back of the first floor leads to a private deck, providing access to a large community backyard and an entry to the spacious two-car garage with extra high ceilings, ideal for vehicles or all your storage needs. Venture upstairs on plush brand-new carpet, extending throughout the second floor. The primary suite is a true oasis, featuring abundant natural light, two large walk-in closets, and a spacious primary bathroom with a large soaking tub, stand-up shower, and an expansive dual vanity. Two additional bedrooms grace the second floor, along with a full bathroom and a generously sized laundry room equipped with a brand new washer and dryer for your ultimate convenience. The third floor opens up to a large loft bedroom with a private full bathroom and walk-in closet, providing flexibility for treasured guests or creating the perfect home office or quiet retreat. Head down to the basement, where 550 square feet of finished space awaits, offering endless possibilities for entertainment, exercise, or leisure. Create your own home gym, playroom, or a space to watch your favorite teams. This spectacular home is not only beautiful but also well-maintained. Upgrades include a new HVAC on the third floor in 2018, new HVAC for the rest of the home in 2021, new hardwood floors on the third floor in 2021, new carpet up to and throughout the second floor in 2023, and a new hot water system in 2020. One of the community's perks is its low annual HOA fee of just $450, which covers lawn care and snow removal – that's just $37.50 per month. This home offers everything you need and more. We can't wait to welcome you to your new home in West Chester. Don't miss this opportunity – schedule a viewing today!
Sold for $740,000
$740,000
428 W Market St, West Chester, PA 19382
4beds
3,307sqft
Townhouse
Built in 2010
3,007 Square Feet Lot
$841,300 Zestimate®
$224/sqft
$5,306 Estimated rent
Home value
$841,300
$799,000 - $883,000
$5,306/mo
Zestimate® history
Owner options
List your home for rent
$5,306/mo
Rent Zestimate®
Find your next renter with Zillow Rental Manager. Plus, with online applications, you can quickly screen prospective tenants – for free.
$5,306/mo
Rent Zestimate®
Refinance and save
$5,194/mo
Est. payment
Refinancing to a lower rate could help reduce your monthly payments and save thousands over the life of the loan.
$5,194/mo
Est. payment
Explore your selling options
Work with a Zillow partner agent
Leverage their expertise and Zillow's premium Showcase listings to get your home seen by more buyers.
Get startedList with your own agent
Get your home in front of millions of buyers by listing it on Zillow.
Learn how to do itSell it yourself
Take full control of how buyers see your home on Zillow by listing For Sale by Owner (FSBO).
List your homeWhat's special
Cozy gas fireplacePrivate deckLarge loft bedroomRenovated kitchenPrimary suiteGleaming hardwood floorsLarge community backyard
Zillow last checked:
Listing updated:
Listed by:
Renee Ryan 240-446-3265,
KW Greater West Chester
Bought with:
Brendan Taggart, RS-341965
Long & Foster Real Estate, Inc.
Source: Bright MLS,MLS#: PACT2054254
Facts & features
Interior
Bedrooms & bathrooms
- Bedrooms: 4
- Bathrooms: 4
- Full bathrooms: 3
- 1/2 bathrooms: 1
- Main level bathrooms: 1
Rooms
- Room types: Loft
Basement
- Area: 550
Heating
- Heat Pump, Forced Air, Natural Gas
Cooling
- Central Air, Electric
Appliances
- Included: Gas Water Heater
- Laundry: Upper Level
Features
- Basement: Finished
- Number of fireplaces: 1
Interior area
- Total structure area: 3,307
- Total interior livable area: 3,307 sqft
- Finished area above ground: 2,757
- Finished area below ground: 550
Property
Parking
- Total spaces: 3
- Parking features: Garage Faces Front, Attached, On Street, Driveway
- Attached garage spaces: 2
- Uncovered spaces: 1
Accessibility
- Accessibility features: None
Features
- Levels: Three
- Stories: 3
- Pool features: None
Lot
- Size: 3,007 Square Feet
Details
- Additional structures: Above Grade, Below Grade
- Parcel number: 0108 0479.0200
- Zoning: R10
- Special conditions: Standard
Construction
Type & style
- Home type: Townhouse
- Architectural style: Traditional
- Property subtype: Townhouse
Materials
- Vinyl Siding, Brick
- Foundation: Other
Condition
- New construction: No
- Year built: 2010
Utilities & green energy
- Sewer: Public Sewer
- Water: Public
Community & HOA
Community
- Subdivision: Hildeburn
HOA
- Has HOA: Yes
- Services included: Maintenance Grounds, Snow Removal
- HOA fee: $450 annually
- HOA name: HILDEBURN MEWS
Location
- Region: West Chester
- Municipality: WEST CHESTER BORO
Financial & listing details
- Price per square foot: $224/sqft
- Tax assessed value: $248,360
- Annual tax amount: $8,615
- Date on market: 10/17/2023
- Listing agreement: Exclusive Agency
- Inclusions: Washer, Dryer & Refrigerator
- Ownership: Fee Simple
Price history
| Date | Event | Price |
|---|---|---|
| 12/5/2023 | Sold | $740,000+10.6%$224/sqft |
Source:  Bright MLS #PACT2054254 Report a problem Bright MLS #PACT2054254 Report a problem | ||
| 10/23/2023 | Pending sale | $669,000$202/sqft |
Source: Bright MLS #PACT2054254 Report a problem | ||
| 10/17/2023 | Listed for sale | $669,000+33.8%$202/sqft |
Source: Bright MLS #PACT2054254 Report a problem | ||
| 6/14/2017 | Sold | $500,000+0%$151/sqft |
Source: Public Record Report a problem | ||
| 4/6/2017 | Listed for sale | $499,900+1.5%$151/sqft |
Source: RE/MAX DIRECT #6957631 Report a problem | ||
| 12/7/2015 | Sold | $492,500$149/sqft |
Source: Public Record Report a problem | ||
| 10/1/2015 | Listed for sale | $492,500+14.8%$149/sqft |
Source: BHHS Fox & Roach #6652174 Report a problem | ||
| 1/11/2012 | Sold | $429,000$130/sqft |
Source: Public Record Report a problem | ||
Public tax history
| Year | Property taxes | Tax assessment |
|---|---|---|
| 2025 | $8,937 +1.7% | $248,360 |
| 2024 | $8,785 +2% | $248,360 |
| 2023 | $8,615 | $248,360 |
| 2022 | $8,615 +2% | $248,360 |
| 2021 | $8,447 +183% | $248,360 |
| 2020 | $2,985 -63.1% | $248,360 |
| 2019 | $8,097 +1.8% | $248,360 |
| 2018 | $7,951 +9899.7% | $248,360 |
| 2017 | $80 | $248,360 |
| 2016 | -- | $248,360 |
| 2015 | -- | $248,360 |
| 2014 | -- | $248,360 |
| 2013 | -- | $248,360 |
| 2012 | -- | $248,360 |
Find assessor info on the county website
Neighborhood: 19382
Nearby homes
- $838,6004 bd4 ba3.3k sqft430 W Market St, West Chester, PA 19382Off Market
- $871,3004 bd4 ba3.3k sqft426 W Market St, West Chester, PA 19382Off Market
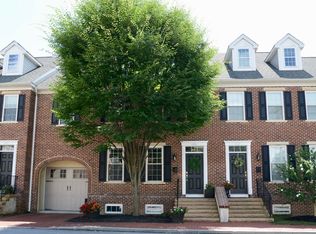
- $934,6004 bd3 ba3.3k sqft424 W Market St, West Chester, PA 19382Off Market
- $963,5003 bd4 ba2.6k sqft432 W Market St, West Chester, PA 19382Off Market
- $819,0003 bd3 ba2.6k sqft422 W Market St, West Chester, PA 19382Off Market
- $822,3004 bd4 ba3.9k sqft429 Wollerton St, West Chester, PA 19382Off Market
- $595,0003 bd4 ba2.6k sqft431 Wollerton St, West Chester, PA 19382Sold
- $461,1002 bd2 ba1k sqft418 W Market St, West Chester, PA 19382Off Market
Nearby schools
GreatSchools rating
- 7/10Hillsdale El SchoolGrades: K-5Distance: 0.4 mi
- 6/10E N Peirce Middle SchoolGrades: 6-8Distance: 2.9 mi
- 8/10West Chester Henderson High SchoolGrades: 9-12Distance: 1 mi
Schools provided by the listing agent
- District: West Chester Area
Source: Bright MLS. This data may not be complete. We recommend contacting the local school district to confirm school assignments for this home.
Get a cash offer in 3 minutes
Find out how much your home could sell for in as little as 3 minutes with a no-obligation cash offer.
Estimated market value
$841,300
Get a cash offer in 3 minutes
Find out how much your home could sell for in as little as 3 minutes with a no-obligation cash offer.
Estimated market value
$841,300
- Pennsylvania
- Chester County
- West Chester
- 19382
- 428 W Market St
Nearby cities
Nearby neighborhoods
Nearby zip codes
Other West Chester Topics
