Tucked away in a quiet cul-de-sac in highly desirable SE Boise neighborhood, this spacious home offers the perfect blend of comfort, functionality, and thoughtful updates. Featuring 4 bedrooms, dedicated office, formal dining room, and 2.5 baths, the flexible layout provides room to live, work, and entertain with ease. The kitchen showcases updated custom cabinetry, corian countertops, JennAir gas range, built-in glass hutch, travertine tile flooring, and a bright casual dining area. The inviting living space features a real wood-burning fireplace with blower, oak mantel and beautiful hardwood flooring. The main level also includes a dedicated office and formal dining room with an elegant arched doorway. The fully fenced backyard offers added privacy with no rear neighbors and mature landscaping, creating a peaceful outdoor setting. Enjoy the convenience of a 3-car garage plus a 12’ x 23’ RV/boat parking pad — ideal for travel trailer, boat, utility trailer, or recreational toys. Recent updates include exterior and interior paint, new main water line and new windows! Major improvements include roof (2018), water heater (2020) and furnace (2016). Home is a short walking distance to beautiful Williams Park! With generous living spaces and a prime SE Boise location near parks, schools, and amenities, this home is ready for its next chapter!
Sold
Price Unknown
428 W Mayfair Ct, Boise, ID 83706
4beds
3baths
2,152sqft
Single Family Residence
Built in 1986
8,712 Square Feet Lot
$603,600 Zestimate®
$--/sqft
$3,560 Estimated rent
Home value
$603,600
$561,000 - $646,000
$3,560/mo
Zestimate® history
Owner options
List your home for rent
$3,560/mo
Rent Zestimate®
Find your next renter with Zillow Rental Manager. Plus, with online applications, you can quickly screen prospective tenants – for free.
$3,560/mo
Rent Zestimate®
Refinance and save
$110/mo
Est. payment
Refinancing to a lower rate could help reduce your monthly payments and save thousands over the life of the loan.
$110/mo
Est. payment
Explore your selling options
Work with a Zillow partner agent
Leverage their expertise and Zillow's premium Showcase listings to get your home seen by more buyers.
Get startedList with your own agent
Get your home in front of millions of buyers by listing it on Zillow.
Learn how to do itSell it yourself
Take full control of how buyers see your home on Zillow by listing For Sale by Owner (FSBO).
List your homeWhat's special
Inviting living spaceBuilt-in glass hutchElegant arched doorwayDedicated officeBright casual dining areaBeautiful hardwood flooringNew windows
Zillow last checked:
Listing updated:
Listed by:
Amber Stockert 208-830-1331,
Keller Williams Realty Boise,
Rebecca Griffin 208-565-9331,
Keller Williams Realty Boise
Bought with:
Jesse Larsen
Grove Realty, LLC
Source: IMLS,MLS#: 98975764
Facts & features
Interior
Bedrooms & bathrooms
- Bedrooms: 4
- Bathrooms: 3
Primary bedroom
- Level: Upper
- Area: 192
- Dimensions: 16 x 12
Bedroom 2
- Level: Upper
- Area: 156
- Dimensions: 13 x 12
Bedroom 3
- Level: Upper
- Area: 143
- Dimensions: 13 x 11
Bedroom 4
- Level: Upper
- Area: 100
- Dimensions: 10 x 10
Dining room
- Level: Main
- Area: 168
- Dimensions: 14 x 12
Kitchen
- Level: Main
- Area: 182
- Dimensions: 14 x 13
Living room
- Level: Main
- Area: 289
- Dimensions: 17 x 17
Office
- Level: Main
- Area: 210
- Dimensions: 15 x 14
Heating
- Forced Air, Natural Gas
Cooling
- Central Air
Appliances
- Included: Gas Water Heater, Dishwasher, Disposal, Oven/Range Freestanding, Refrigerator, Washer, Dryer, Gas Range
- Laundry: Gas Dryer Hookup
Features
- Bath-Master, Den/Office, Formal Dining, Walk-In Closet(s), Breakfast Bar, Pantry, Granite Counters, Solid Surface Counters, Wood/Butcher Block Counters, Number of Baths Upper Level: 2
- Flooring: Hardwood, Tile, Carpet, Laminate
- Has basement: No
- Number of fireplaces: 1
- Fireplace features: One, Gas
Interior area
- Total structure area: 2,152
- Total interior livable area: 2,152 sqft
- Finished area above ground: 2,152
- Finished area below ground: 0
Property
Parking
- Total spaces: 3
- Parking features: Attached, RV Access/Parking, Alley Access, Driveway
- Attached garage spaces: 3
- Has uncovered spaces: Yes
- Details: Garage: 28x28, Garage Door: 7x16 7x8
Features
- Levels: Two
- Fencing: Full,Wood
Lot
- Size: 8,712 Square Feet
- Features: Standard Lot 6000-9999 SF, Garden, Sidewalks, Cul-De-Sac, Auto Sprinkler System
Details
- Additional structures: Shed(s)
- Parcel number: R5315070060
- Zoning: City of Boise R-2
Construction
Type & style
- Home type: SingleFamily
- Property subtype: Single Family Residence
Materials
- Frame
- Roof: Composition
Condition
- Year built: 1986
Details
- Builder name: Westwood
Utilities & green energy
- Water: Public
- Utilities for property: Sewer Connected, Cable Connected
Community & HOA
Community
- Subdivision: Londoner Common
HOA
- Has HOA: Yes
- HOA fee: $110 quarterly
Location
- Region: Boise
Financial & listing details
- Tax assessed value: $562,000
- Annual tax amount: $5,169
- Date on market: 2/27/2026
- Listing terms: Cash,Conventional,FHA,VA Loan
- Ownership: Fee Simple,Fractional Ownership: No
- Road surface type: Paved
Price history
Price history is unavailable.
Public tax history
| Year | Property taxes | Tax assessment |
|---|---|---|
| 2026 | $5,158 +3.9% | $562,000 +0.4% |
| 2025 | $4,963 +3% | $559,600 +2.3% |
| 2024 | $4,819 +0.8% | $546,900 +8.4% |
| 2023 | $4,780 +10.9% | $504,700 -25.2% |
| 2022 | $4,309 +7.2% | $675,100 +30.3% |
| 2021 | $4,019 -5.9% | $518,300 +18.2% |
| 2020 | $4,273 +4.4% | $438,500 +5.7% |
| 2019 | $4,093 +10% | $414,900 +12.3% |
| 2018 | $3,720 +7.5% | $369,600 +11.1% |
| 2017 | $3,460 | $332,800 +8.9% |
| 2016 | $3,460 | $305,600 +17.2% |
| 2015 | $3,460 +44.5% | $260,800 +29.6% |
| 2012 | $2,394 +9.7% | $201,200 -4.6% |
| 2011 | $2,182 +2.3% | $211,000 -6.3% |
| 2010 | $2,133 +0.4% | $225,100 -1.6% |
| 2009 | $2,124 +78.9% | $228,700 -11.1% |
| 2007 | $1,187 -14.1% | $257,300 +18.9% |
| 2006 | $1,383 +33.2% | $216,400 +30.2% |
| 2003 | $1,038 +5.9% | $166,200 +1.8% |
| 2002 | $980 +0.2% | $163,300 +4.1% |
| 2001 | $979 | $156,900 |
Find assessor info on the county website
Neighborhood: Southeast Boise
Nearby homes
- $668,3003 bd3 ba1.9k sqft432 W Mayfair Ct, Boise, ID 83706Off Market

- $--2 bd1 ba840 sqft1906 S Priest Pl, Boise, ID 83706Off Market
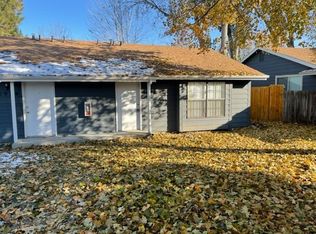
- $828,8005 bd4 ba2.9k sqft1904 S Priest Pl, Boise, ID 83706Off Market

- $--3 bd3 ba2.3k sqft424 W Mayfair Ct, Boise, ID 83706Sold

- $--1 bd1 ba720 sqft1908 S Priest Pl, Boise, ID 83706Off Market
- $--1 bd1 ba720 sqft1910 S Priest Pl, Boise, ID 83706Off Market
- $--1 bd1 ba720 sqft1920 S Priest Pl, Boise, ID 83706Off Market
- $--1 bd1 ba720 sqft1904-1938 S Priest Pl #P1-1926, Boise, ID 83706Off Market
Nearby schools
GreatSchools rating
- 3/10Garfield Elementary SchoolGrades: PK-6Distance: 0.3 mi
- 9/10East Junior High SchoolGrades: 7-9Distance: 4 mi
- 9/10Timberline High SchoolGrades: 10-12Distance: 1.1 mi
Schools provided by the listing agent
- Elementary: Garfield
- Middle: East Jr
- High: Timberline
- District: Boise School District #1
Source: IMLS. This data may not be complete. We recommend contacting the local school district to confirm school assignments for this home.
Get a cash offer in 3 minutes
Find out how much your home could sell for in as little as 3 minutes with a no-obligation cash offer.
Estimated market value
$603,600
Get a cash offer in 3 minutes
Find out how much your home could sell for in as little as 3 minutes with a no-obligation cash offer.
Estimated market value
$603,600
- Idaho
- Ada County
- Boise
- 83706
- Southeast Boise
- 428 W Mayfair Ct
