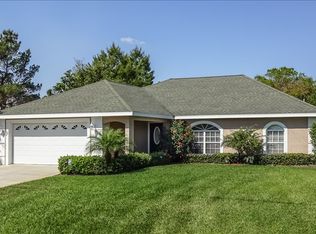
Open Floor Plan! Updated Kitchen with approx 1 year old Stainless Steel Appliance package. Kitchen back splash is subway tile with under cabinet lighting. Breakfast bar with room for 4 and pendant lighting with large SS sink and dishwasher. There is also a pantry for extra storage. With this great room open floor plan, the kitchen over looks the living room with fireplace. The dining area is tucked toward the front of the house. Both bathrooms have been updated. The large master bedroom sports an en suite bathroom and walk in closet with built in shelving. The master suite opens onto the screen porch. The 408 sq foot screened back porch sports a built-in spa. In house laundry is large with sink. The flooring is the same through out the living area of the home. No carpet can be found in this house. The 400 sq ft double car garage houses the water heater and air handler so no room is wasted in the main living area. It also has some shelving for storage. House is set up for hurricane panel style shutters. This is a must see home! It will not last long. All information and dimensions are deemed reliable but are not guaranteed.
This property is not currently displayed as for sale or rent on Zillow. This may be different from what's on other websites or public sources.