Welcome to the highly sought-after East Lakeview neighborhood, where urban living meets comfort in this fully renovated, three-level fee-simple townhouse. This exceptional home showcases a thoughtful layout that offers both convenience and style. On the second level, you'll find all three bedrooms, providing ultimate privacy. The primary bedroom features an attached full bath with a stand-up shower and double sinks, offering a touch of luxury for your daily routine. A second full bath on the same level ensures convenience for all. The heart of this home is a stunning kitchen adorned with gorgeous white quartz countertops, soft close cabinetry, stainless steel appliances and a glass tile backsplash. The open-concept kitchen features a four seat peninsula and a separate dining area, creating the perfect space for gatherings and culinary creativity. The arched ceiling adds a unique character to the ambiance. A nearly finished basement offers versatility, with a half bath and a generously sized separate laundry room/storage room. Most everything in this home is new, ensuring a worry-free experience. Outside, you'll find an exterior parking space for your convenience and a cozy outdoor area, awaiting your gardening and paving ideas. The location couldn't be more perfect - just a short walk away from the Lakefront, Lincoln Park, Diversey Driving range, Lincoln Park Zoo, Marianos, Xsport, Starbucks, and an array of restaurants and boutiques. Don't miss the opportunity to make this beautifully renovated townhouse your new home in East Lakeview!
Closed
Street View
$632,000
428 W Wellington Ave #A, Chicago, IL 60657
3beds
1,980sqft
Townhouse, Single Family Residence
Built in 1955
-- sqft lot
$794,500 Zestimate®
$319/sqft
$5,383 Estimated rent
Home value
$794,500
$739,000 - $858,000
$5,383/mo
Zestimate® history
Owner options
List your home for rent
$5,383/mo
Rent Zestimate®
Find your next renter with Zillow Rental Manager. Plus, with online applications, you can quickly screen prospective tenants – for free.
$5,383/mo
Rent Zestimate®
Refinance and save
$4,920/mo
Est. payment
Refinancing to a lower rate could help reduce your monthly payments and save thousands over the life of the loan.
$4,920/mo
Est. payment
Explore your selling options
Work with a Zillow partner agent
Leverage their expertise and Zillow's premium Showcase listings to get your home seen by more buyers.
Get startedList with your own agent
Get your home in front of millions of buyers by listing it on Zillow.
Learn how to do itSell it yourself
Take full control of how buyers see your home on Zillow by listing For Sale by Owner (FSBO).
List your homeWhat's special
Zillow last checked:
Listing updated:
Listed by:
Shawn Jones 312-944-8900,
Berkshire Hathaway HomeServices Chicago
Bought with:
Luca Lollino
RE/MAX Properties Northwest
Source: MRED as distributed by MLS GRID,MLS#: 11927248
Facts & features
Interior
Bedrooms & bathrooms
- Bedrooms: 3
- Bathrooms: 4
- Full bathrooms: 2
- 1/2 bathrooms: 2
Rooms
- Room types: No additional rooms
Primary bedroom
- Features: Flooring (Vinyl), Bathroom (Full)
- Level: Second
- Area: 140 Square Feet
- Dimensions: 14X10
Bedroom 2
- Features: Flooring (Vinyl)
- Level: Second
- Area: 130 Square Feet
- Dimensions: 13X10
Bedroom 3
- Features: Flooring (Vinyl)
- Level: Second
- Area: 77 Square Feet
- Dimensions: 11X7
Dining room
- Features: Flooring (Vinyl)
- Level: Main
- Area: 81 Square Feet
- Dimensions: 9X9
Family room
- Features: Flooring (Vinyl)
- Level: Basement
- Area: 324 Square Feet
- Dimensions: 18X18
Kitchen
- Features: Kitchen (Galley), Flooring (Vinyl)
- Level: Main
- Area: 90 Square Feet
- Dimensions: 10X9
Laundry
- Level: Basement
- Area: 231 Square Feet
- Dimensions: 21X11
Living room
- Features: Flooring (Vinyl)
- Level: Main
- Area: 324 Square Feet
- Dimensions: 18X18
Heating
- Natural Gas, Forced Air
Cooling
- Central Air
Appliances
- Included: Range, Microwave, Dishwasher, Refrigerator, Washer, Dryer, Stainless Steel Appliance(s), Gas Oven
- Laundry: Washer Hookup, Gas Dryer Hookup, In Unit, Sink
Features
- Storage, Open Floorplan, Separate Dining Room, Replacement Windows
- Windows: Replacement Windows, Skylight(s)
- Basement: Finished,Full
Interior area
- Total structure area: 1,980
- Total interior livable area: 1,980 sqft
Property
Parking
- Total spaces: 1
- Parking features: Assigned, Off Alley, On Site, Owned
Accessibility
- Accessibility features: No Disability Access
Features
- Patio & porch: Patio
Lot
- Dimensions: 22.2X49.2X38.4X6.1X16.2X43.2
Details
- Parcel number: 14281090320000
- Special conditions: None
Construction
Type & style
- Home type: Townhouse
- Property subtype: Townhouse, Single Family Residence
Materials
- Brick
Condition
- New construction: No
- Year built: 1955
- Major remodel year: 2023
Utilities & green energy
- Sewer: Public Sewer
- Water: Lake Michigan
Community & HOA
HOA
- Has HOA: Yes
- Services included: Other
- HOA fee: $1,200 annually
Location
- Region: Chicago
Financial & listing details
- Price per square foot: $319/sqft
- Tax assessed value: $600,000
- Annual tax amount: $7,166
- Date on market: 11/9/2023
- Listing terms: Conventional
- Ownership: Fee Simple
Price history
| Date | Event | Price |
|---|---|---|
| 3/8/2024 | Sold | $632,000-1.2%$319/sqft |
Source:  MRED as distributed by MLS GRID #11927248 Report a problem MRED as distributed by MLS GRID #11927248 Report a problem | ||
| 2/2/2024 | Contingent | $639,950$323/sqft |
Source: MRED as distributed by MLS GRID #11927248 Report a problem | ||
| 1/23/2024 | Price change | $639,950-1.5%$323/sqft |
Source: MRED as distributed by MLS GRID #11927248 Report a problem | ||
| 1/14/2024 | Listing removed | -- |
Source: MRED as distributed by MLS GRID #11935678 Report a problem | ||
| 1/11/2024 | Price change | $649,950-1.5%$328/sqft |
Source: MRED as distributed by MLS GRID #11927248 Report a problem | ||
| 11/22/2023 | Listed for rent | $4,400$2/sqft |
Source: MRED as distributed by MLS GRID #11935678 Report a problem | ||
| 11/9/2023 | Price change | $659,950-3.6%$333/sqft |
Source: MRED as distributed by MLS GRID #11927248 Report a problem | ||
| 10/25/2023 | Price change | $684,950-2.1%$346/sqft |
Source: MRED as distributed by MLS GRID #11916530 Report a problem | ||
| 10/6/2023 | Listed for sale | $699,950+94.4%$354/sqft |
Source: MRED as distributed by MLS GRID #11902424 Report a problem | ||
| 12/9/2022 | Sold | $360,000-10%$182/sqft |
Source: MRED as distributed by MLS GRID #11622447 Report a problem | ||
| 11/30/2022 | Pending sale | $399,900$202/sqft |
Source: MRED as distributed by MLS GRID #11622447 Report a problem | ||
| 11/10/2022 | Contingent | $399,900$202/sqft |
Source: MRED as distributed by MLS GRID #11622447 Report a problem | ||
| 10/10/2022 | Price change | $399,900-5.9%$202/sqft |
Source: MRED as distributed by MLS GRID #11622447 Report a problem | ||
| 9/9/2022 | Listed for sale | $425,000$215/sqft |
Source: MRED as distributed by MLS GRID #11622447 Report a problem | ||
Public tax history
| Year | Property taxes | Tax assessment |
|---|---|---|
| 2024 | -- | $60,000 +46.3% |
| 2023 | $8,651 +20.7% | $41,000 |
| 2022 | $7,167 +403.9% | $41,000 |
| 2021 | $1,422 -3.1% | $41,000 -13.5% |
| 2020 | $1,468 +0.3% | $47,391 -9% |
| 2019 | $1,463 +1.5% | $52,078 |
| 2018 | $1,441 -6.6% | $52,078 +1.9% |
| 2017 | $1,543 -20.7% | $51,096 |
| 2016 | $1,946 +4% | $51,096 |
| 2015 | $1,871 +0.9% | $51,096 +28.3% |
| 2014 | $1,854 -0.4% | $39,840 |
| 2013 | $1,861 +6.8% | $39,840 -9% |
| 2012 | $1,742 +9.2% | $43,772 -9.8% |
| 2011 | $1,595 +10.6% | $48,553 |
| 2010 | $1,442 +6.6% | $48,553 |
| 2009 | $1,353 -5.5% | $48,553 +17.4% |
| 2008 | $1,432 -6.7% | $41,351 |
| 2007 | $1,535 -5.8% | $41,351 |
| 2006 | $1,630 -12.8% | $41,351 +19.9% |
| 2005 | $1,868 -4.8% | $34,487 |
| 2004 | $1,962 -5.4% | $34,487 |
| 2003 | $2,074 -11.6% | $34,487 +43% |
| 2002 | $2,346 -6.6% | $24,123 |
| 2001 | $2,511 -8.8% | $24,123 |
| 2000 | $2,752 -3.8% | $24,123 +32.1% |
| 1999 | $2,860 | $18,260 |
Find assessor info on the county website
Neighborhood: Lake View
Nearby homes
- $724,2003 bd3 ba2k sqft428 W Wellington Ave #B, Chicago, IL 60657Off Market

- $43,7573 bd3 ba1.3k sqft428 W Wellington Ave #B, Chicago, IL 60657Off Market
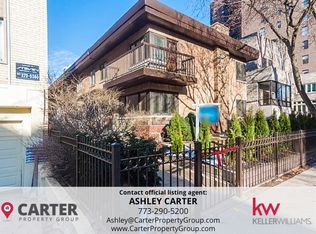
- $1,158,9004 bd2 ba2.6k sqft426 W Wellington Ave, Chicago, IL 60657Off Market
- $746,2003 bd3 ba2k sqft426 W Wellington Ave #B, Chicago, IL 60657Off Market

- $---- bd-- ba-- sqft426 W Wellington Ave #A, Chicago, IL 60657Off Market
- $755,0003 bd4 ba-- sqft416 W Wellington Ave, Chicago, IL 60657Sold
- $865,2004 bd2 ba1.6k sqft418 W Wellington Ave, Chicago, IL 60657Off Market
- $903,3003 bd4 ba2.7k sqft414 W Wellington Ave, Chicago, IL 60657Off Market
Nearby schools
GreatSchools rating
- 8/10Nettelhorst Elementary SchoolGrades: PK-8Distance: 0.4 mi
- 3/10Lake View High SchoolGrades: 9-12Distance: 1.9 mi
Schools provided by the listing agent
- Elementary: Nettelhorst Elementary School
- Middle: Nettelhorst Elementary School
- High: Lake View High School
- District: 299
Source: MRED as distributed by MLS GRID. This data may not be complete. We recommend contacting the local school district to confirm school assignments for this home.
Get a cash offer in 3 minutes
Find out how much your home could sell for in as little as 3 minutes with a no-obligation cash offer.
Estimated market value
$794,500
Get a cash offer in 3 minutes
Find out how much your home could sell for in as little as 3 minutes with a no-obligation cash offer.
Estimated market value
$794,500
- Illinois
- Cook County
- Chicago
- 60657
- Lake View
- 428 W Wellington Ave Unit A
Nearby cities
Nearby neighborhoods
Nearby zip codes
Other Chicago Topics
