Highly sought after Highland Woods Neighborhood feeding to Fremd High School! FULL BASEMENT! Turnkey, super clean meticulously maintained 4 bedroom, 2.1 bathroom home is situated on a serene cul-de-sac and offers the perfect blend of community and everyday convenience. From the moment you step inside, you'll feel the warmth of a layout designed for both comfort and connection. A bright, window-lined living room welcomes you just off the foyer, flowing effortlessly into a formal dining room and onward into the heart of the home-a spacious kitchen. This kitchen boasts granite countertops, GE stainless steel appliances (2012), abundant cabinet and prep space, and an eat-in area for casual meals. Transition into the open and inviting great room, where a fireplace and access to the backyard patio make it ideal for entertaining or relaxing. A convenient laundry/mudroom just off the garage entry and a modern powder room complete the main level. Upstairs, the expansive primary suite offers a peaceful retreat with a spa-like ensuite featuring a dual sink vanity and walk-in shower. Three additional bedrooms are all generous in size with impressive closet space and share a well-appointed hall bath with a dual sink vanity and a tub/shower combination. Head down to the finished basement with incredible versatility, offering a large rec room plus additional space for a home gym, hobbies, or play, along with a huge storage room to keep things neat and organized year-round! Outside, the professionally landscaped yard features a stunning brick paver patio-perfect for morning coffee, evening gatherings, or running around. Walk to Finch Park and several neighborhood playgrounds, with Highland Woods Golf Course just minutes away and beautiful forest preserve trails within walking distance-perfect for a jog, bike ride, or serene escape into nature. Thoughtful updates include a NEW roof (2022), NEW water heater (2022), updated AC and furnace (2015), and a Samsung washer and dryer (2017). Zoned for top rated Marion Jordan Elementary, Thomas Jefferson Middle, and Fremd High School. From the inviting layout to the prime location, this isn't just a house, it's your next chapter. Welcome home!
Closed
$699,000
428 W Wilshire Dr, Hoffman Estates, IL 60067
4beds
3,184sqft
Single Family Residence
Built in 1978
-- sqft lot
$814,000 Zestimate®
$220/sqft
$4,588 Estimated rent
Home value
$814,000
$757,000 - $879,000
$4,588/mo
Zestimate® history
Owner options
List your home for rent
$4,588/mo
Rent Zestimate®
Find your next renter with Zillow Rental Manager. Plus, with online applications, you can quickly screen prospective tenants – for free.
$4,588/mo
Rent Zestimate®
Refinance and save
$4,974/mo
Est. payment
Refinancing to a lower rate could help reduce your monthly payments and save thousands over the life of the loan.
$4,974/mo
Est. payment
Explore your selling options
Work with a Zillow partner agent
Leverage their expertise and Zillow's premium Showcase listings to get your home seen by more buyers.
Get startedList with your own agent
Get your home in front of millions of buyers by listing it on Zillow.
Learn how to do itSell it yourself
Take full control of how buyers see your home on Zillow by listing For Sale by Owner (FSBO).
List your homeWhat's special
Zillow last checked:
Listing updated:
Listed by:
Holly Connors 773-383-2490,
@properties Christie's International Real Estate
Bought with:
Caroline Starr
@properties Christie's International Real Estate
Source: MRED as distributed by MLS GRID,MLS#: 12421932
Facts & features
Interior
Bedrooms & bathrooms
- Bedrooms: 4
- Bathrooms: 3
- Full bathrooms: 2
- 1/2 bathrooms: 1
Rooms
- Room types: Foyer, Breakfast Room, Recreation Room, Bonus Room, Storage
Primary bedroom
- Features: Flooring (Carpet), Bathroom (Full)
- Level: Second
- Area: 288 Square Feet
- Dimensions: 16X18
Bedroom 2
- Features: Flooring (Carpet)
- Level: Second
- Area: 204 Square Feet
- Dimensions: 17X12
Bedroom 3
- Features: Flooring (Carpet)
- Level: Second
- Area: 192 Square Feet
- Dimensions: 12X16
Bedroom 4
- Features: Flooring (Carpet)
- Level: Second
- Area: 110 Square Feet
- Dimensions: 11X10
Bonus room
- Features: Flooring (Vinyl)
- Level: Basement
- Area: 276 Square Feet
- Dimensions: 23X12
Breakfast room
- Features: Flooring (Ceramic Tile)
- Level: Main
- Area: 117 Square Feet
- Dimensions: 9X13
Dining room
- Features: Flooring (Carpet)
- Level: Main
- Area: 156 Square Feet
- Dimensions: 12X13
Family room
- Features: Flooring (Carpet)
- Level: Main
- Area: 312 Square Feet
- Dimensions: 24X13
Foyer
- Features: Flooring (Ceramic Tile)
- Level: Main
- Area: 165 Square Feet
- Dimensions: 11X15
Kitchen
- Features: Kitchen (Eating Area-Breakfast Bar, Eating Area-Table Space, Island), Flooring (Ceramic Tile)
- Level: Main
- Area: 130 Square Feet
- Dimensions: 10X13
Laundry
- Features: Flooring (Ceramic Tile)
- Level: Main
- Area: 64 Square Feet
- Dimensions: 8X8
Living room
- Features: Flooring (Carpet)
- Level: Main
- Area: 315 Square Feet
- Dimensions: 21X15
Recreation room
- Features: Flooring (Carpet)
- Level: Basement
- Area: 322 Square Feet
- Dimensions: 23X14
Storage
- Level: Basement
- Area: 136 Square Feet
- Dimensions: 8X17
Heating
- Natural Gas
Cooling
- Central Air
Appliances
- Included: Double Oven, Microwave, Dishwasher, Refrigerator, Washer, Dryer, Disposal, Stainless Steel Appliance(s), Cooktop, Range Hood, Water Softener Owned, Electric Cooktop, Electric Oven, Humidifier
- Laundry: Main Level, Laundry Chute, Laundry Closet, Sink
Features
- Walk-In Closet(s)
- Windows: Screens
- Basement: Finished,Full
- Number of fireplaces: 1
- Fireplace features: Gas Log, Family Room
Interior area
- Total structure area: 4,195
- Total interior livable area: 3,184 sqft
Property
Parking
- Total spaces: 2
- Parking features: Concrete, Garage Door Opener, On Site, Garage Owned, Attached, Garage
- Attached garage spaces: 2
- Has uncovered spaces: Yes
Accessibility
- Accessibility features: No Disability Access
Features
- Stories: 2
- Patio & porch: Patio
- Exterior features: Lighting
Lot
- Dimensions: 40X110X100X62X94
- Features: Cul-De-Sac, Landscaped, Mature Trees, Water Garden
Details
- Additional structures: Pergola
- Parcel number: 02294060090000
- Special conditions: None
- Other equipment: Water-Softener Owned, Central Vacuum, Ceiling Fan(s), Fan-Attic Exhaust, Fan-Whole House, Sump Pump, Backup Sump Pump;
Construction
Type & style
- Home type: SingleFamily
- Architectural style: Colonial
- Property subtype: Single Family Residence
Materials
- Vinyl Siding
- Roof: Asphalt
Condition
- New construction: No
- Year built: 1978
Utilities & green energy
- Electric: Circuit Breakers, 100 Amp Service
- Sewer: Public Sewer
- Water: Public
Community & HOA
Community
- Features: Park, Curbs, Sidewalks, Street Paved
- Security: Security System
- Subdivision: Highland Woods
HOA
- Services included: None
Location
- Region: Hoffman Estates
Financial & listing details
- Price per square foot: $220/sqft
- Tax assessed value: $450,000
- Annual tax amount: $12,033
- Date on market: 7/17/2025
- Listing terms: Cash
- Ownership: Fee Simple
Price history
| Date | Event | Price |
|---|---|---|
| 8/25/2025 | Sold | $699,000$220/sqft |
Source:  MRED as distributed by MLS GRID #12421932 Report a problem MRED as distributed by MLS GRID #12421932 Report a problem | ||
| 8/14/2025 | Pending sale | $699,000$220/sqft |
Source: MRED as distributed by MLS GRID #12421932 Report a problem | ||
| 7/29/2025 | Contingent | $699,000$220/sqft |
Source: MRED as distributed by MLS GRID #12421932 Report a problem | ||
| 7/17/2025 | Listed for sale | $699,000$220/sqft |
Source: MRED as distributed by MLS GRID #12421932 Report a problem | ||
Public tax history
| Year | Property taxes | Tax assessment |
|---|---|---|
| 2024 | $12,704 +5.6% | $45,000 +0% |
| 2023 | $12,033 +4% | $44,999 |
| 2022 | $11,570 -7.7% | $44,999 +4.1% |
| 2021 | $12,534 +1.2% | $43,212 |
| 2020 | $12,387 +1.5% | $43,212 -9.5% |
| 2019 | $12,206 -7.7% | $47,749 -0.2% |
| 2018 | $13,231 +1.7% | $47,853 |
| 2017 | $13,011 +3.2% | $47,853 |
| 2016 | $12,605 -13.7% | $47,853 +2% |
| 2015 | $14,607 +12.5% | $46,901 |
| 2014 | $12,986 +3% | $46,901 |
| 2013 | $12,613 -4.4% | $46,901 -4.5% |
| 2012 | $13,198 +12.6% | $49,103 |
| 2011 | $11,717 +10.9% | $49,103 |
| 2010 | $10,564 +12.8% | $49,103 -9.9% |
| 2009 | $9,364 -6.1% | $54,523 -5% |
| 2008 | $9,973 +9% | $57,393 |
| 2007 | $9,152 +6.3% | $57,393 +25.3% |
| 2006 | $8,612 +2.9% | $45,813 |
| 2005 | $8,367 +4.9% | $45,813 |
| 2004 | $7,978 +1.8% | $45,813 +20.9% |
| 2003 | $7,834 +3.3% | $37,893 |
| 2002 | $7,581 +15.3% | $37,893 |
| 2001 | $6,575 +1.7% | $37,893 +20.6% |
| 2000 | $6,468 +1.1% | $31,416 |
| 1999 | $6,397 | $31,416 |
Find assessor info on the county website
Neighborhood: 60067
Nearby homes
- $660,6005 bd3 ba2.6k sqft432 W Wilshire Dr, Hoffman Estates, IL 60067Off Market
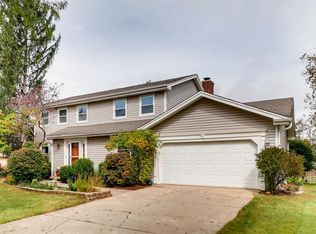
- $592,9004 bd2 ba2.5k sqft424 W Wilshire Dr, Hoffman Estates, IL 60067Off Market
- $587,7004 bd2 ba2.6k sqft3476 Wilshire Dr, Hoffman Estates, IL 60067Off Market
- $776,2005 bd3 ba3k sqft3460 Wilshire Dr, Hoffman Estates, IL 60067Off Market
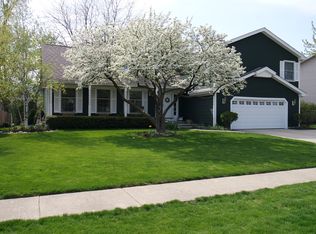
- $690,8004 bd2 ba2.3k sqft3468 Wilshire Dr, Hoffman Estates, IL 60067Off Market
- $619,2004 bd2 ba2.3k sqft3484 Wilshire Dr, Hoffman Estates, IL 60067Off Market
- $751,0005 bd2 ba3k sqft3452 Wilshire Dr, Hoffman Estates, IL 60067Off Market
- $685,0004 bd2 ba3.1k sqft410 W Wilshire Dr, Hoffman Estates, IL 60067Off Market
Nearby schools
GreatSchools rating
- NAThomas Jefferson Elementary SchoolGrades: PK-6Distance: 0.6 mi
- 8/10Thomas Jefferson Middle SchoolGrades: 6-8Distance: 0.6 mi
- 10/10Wm Fremd High SchoolGrades: 9-12Distance: 1.4 mi
Schools provided by the listing agent
- Elementary: Marion Jordan Elementary School
- Middle: Thomas Jefferson Middle School
- High: Wm Fremd High School
- District: 15
Source: MRED as distributed by MLS GRID. This data may not be complete. We recommend contacting the local school district to confirm school assignments for this home.
Get a cash offer in 3 minutes
Find out how much your home could sell for in as little as 3 minutes with a no-obligation cash offer.
Estimated market value
$814,000
Get a cash offer in 3 minutes
Find out how much your home could sell for in as little as 3 minutes with a no-obligation cash offer.
Estimated market value
$814,000
- Illinois
- Cook County
- Inverness
- 60067
- 428 W Wilshire Dr
