Skip main navigation
Closed
  • $276,000

    428 Walker Bay Blvd, Walker, MN 56484

    4beds
    1,824sqft
    Single Family Residence
    Built in 1960
    0.4 Acres Lot
    $280,100 Zestimate®
    $151/sqft
    $2,266 Estimated rent

    Home value

    $280,100

    Estimated sales range

    Not available

    $2,266/mo

    Zestimate® history
    Loading
    Loading...

    Owner options

    List your home for rent

    $2,266/mo

    Rent Zestimate®

    Find your next renter with Zillow Rental Manager. Plus, with online applications, you can quickly screen prospective tenants – for free.

    Learn more

    $2,266/mo

    Rent Zestimate®

    Refinance and save

    $1,610/mo

    Est. payment

    Refinancing to a lower rate could help reduce your monthly payments and save thousands over the life of the loan.

    See today's rates

    $1,610/mo

    Est. payment

    Explore your selling options

    Work with a Zillow partner agent

    Leverage their expertise and Zillow's premium Showcase listings to get your home seen by more buyers.

    Get started

    List with your own agent

    Get your home in front of millions of buyers by listing it on Zillow.

    Learn how to do it

    Sell it yourself

    Take full control of how buyers see your home on Zillow by listing For Sale by Owner (FSBO).

    List your home

    What's special

    Elevated large cement patioElectric real stone fireplaceIncredible lake viewsAdditional front patioVintage dixie cup holderCustom maple cabinetryFour spacious bedrooms
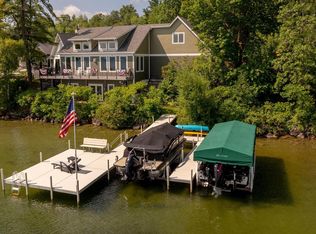
    Welcome to a truly rare gem in the iconic Dogtown Road community, where breathtaking views of Walker Bay on Leech Lake meet unbeatable proximity to the heart of downtown Walker. Just steps from the Shingobee Connection Trail, this property offers seamless access to the Paul Bunyan and Heartland State Trail systems, perfect for biking, hiking, and snowmobiling year-round. Located less than a quarter mile from Walker City Park and a public access point to Leech Lake, this home places you within easy walking distance of local taverns, restaurants, shopping, and everything that makes Walker so special. With subtle nods to mid-century architecture and design, the home features four spacious bedrooms all on the main level, a well-preserved full bath, and a large kitchen with abundant countertop space, custom maple cabinetry, and charming original touches, including a vintage Dixie Cup holder! The living room is anchored by a striking electric REAL STONE fireplace and offers an entire wall of windows dedicated to the spectacular Walker Bay views, while the adjacent dining room also enjoys those same stunning vistas. Step outside to an elevated large cement patio that captures the stunning views of Walker Bay—a perfect setting for spectacular sunrises with your morning coffee or simply soaking in the natural beauty of the lake. An additional front patio offers even more outdoor living space, while the expansive backyard boasts several flourishing gardens. The seller is even including a detailed garden “manifesto,” outlining everything that’s planted and how to care for it. The lower level is currently unfinished but holds tremendous potential for additional living space, and it includes a half bath, a separate shower, and a laundry area. With the single-stall tuck-under garage and four sheds on the property, there’s no shortage of storage. Whether you’re seeking a year-round residence, a seasonal retreat, or a home with room to grow, this one-of-a-kind offering combines location, charm, and incredible lake views—don’t miss your chance to own a piece of Walker’s lakeside magic.

    Zillow last checked:

    Listing updated:

    Listed by:

    Heather Hauser 218-760-3007,

    Bill Hansen Realty/Walker,

    Mitchell A. Jorgenson 320-248-9478

    Bought with:

    Theresa Bilben

    Cedar Point Realty

    Source: NorthstarMLS as distributed by MLS GRID,MLS#: 6783275MLS Logo

    Facts & features

    Interior

    Bedrooms & bathrooms
    • Bedrooms: 4
    • Bathrooms: 2
    • Full bathrooms: 1
    • 1/2 bathrooms: 1
    Bathroom
    • Description: 1/2 Basement,Basement,Main Floor Full Bath,Other
    Dining room
    • Description: Informal Dining Room,Kitchen/Dining Room
    Heating
    • Forced Air, Fireplace(s)
    Cooling
    • Central Air
    Appliances
    • Included: Dishwasher, Dryer, Electric Water Heater, Exhaust Fan, Microwave, Range, Refrigerator, Washer
    • Laundry: In Basement, Electric Dryer Hookup, Washer Hookup
    Features
    • Basement: Block,Full,Unfinished
    • Number of fireplaces: 1
    • Fireplace features: Brick, Gas, Living Room
    Interior area
    • Total structure area: 1,824
    • Total interior livable area: 1,824 sqft
    • Finished area above ground: 1,824
    • Finished area below ground: 0

    Property

    Parking
    • Total spaces: 1
    • Parking features: Asphalt, Garage Door Opener, Tuckunder Garage
    • Attached garage spaces: 1
    • Has uncovered spaces: Yes
    • Details: Garage Dimensions (14x28)
    Accessibility
    • Accessibility features: None
    Features
    • Levels: One
    • Stories: 1
    • Patio & porch: Patio
    • Has view: Yes
    • View description: Lake, West
    • Has water view: Yes
    • Water view: Lake
    • Waterfront features: Lake View
    Lot
    • Size: 0.4 Acres
    • Dimensions: 100 x 151 x 100 x 153
    • Features: Tree Coverage - Light
    Details
    • Additional structures: Storage Shed
    • Foundation area: 1824
    • Additional parcels included: 961262213
    • Parcel number: 963500130
    • Zoning description: Residential-Single Family

    Construction

    Type & style
    • Home type: SingleFamily
    • Property subtype: Single Family Residence
    Materials
    • Block, Frame
    • Roof: Age Over 8 Years,Asphalt,Pitched
    Condition
    • New construction: No
    • Year built: 1960

    Utilities & green energy

    • Gas: Natural Gas
    • Sewer: City Sewer/Connected
    • Water: City Water/Connected, Well

    Community & HOA

    Community
    • Subdivision: Sunrise Heights
    HOA
    • Has HOA: No
    Location
    • Region: Walker

    Financial & listing details

    • Price per square foot: $151/sqft
    • Tax assessed value: $285,100
    • Annual tax amount: $2,178
    • Date on market: 9/19/2025
    • Cumulative days on market: 13 days
    • Road surface type: Paved

    Price history

    DateEventPrice
    10/31/2025Sold$276,000-8%$151/sqft
    Source: NorthstarMLS as distributed by MLS GRID #6783275 Report a problem
    10/3/2025Pending sale$299,900$164/sqft
    Source: NorthstarMLS as distributed by MLS GRID #6783275 Report a problem
    9/19/2025Listed for sale$299,900$164/sqft
    Source: NorthstarMLS as distributed by MLS GRID #6783275 Report a problem

    Public tax history

    YearProperty taxesTax assessment
    2025$2,178 -2.7%$285,100 +10.7%
    2024$2,238 -4.5%$257,500
    2023$2,344 +6.3%$257,500
    2022$2,206 -0.5%$257,500 +23.3%
    2021$2,216 -2.9%$208,800 +0.2%
    2020$2,282 +9.8%$208,300 +14.7%
    2019$2,078 +5.2%$181,600 +6.9%
    2018$1,976 -0.5%$169,800
    2017$1,986 $169,800
    2016$1,986 --
    2015$1,986 +21.7%--
    2014$1,632 -5%--
    2013$1,718 --
    2012-- --
    2009$1,690 -2.3%$172,600 -3.8%
    2008$1,730 $179,500
    Find assessor info on the county website

    Neighborhood: 56484

    Nearby schools

    GreatSchools rating
    Get pre-qualified for a loan
    At Zillow Home Loans, we can pre-qualify you in as little as 5 minutes with no impact to your credit score.

    An equal housing lender. NMLS #10287.