Welcome to this one-of-a-kind property that blends Civil War era history with the modern amenities for today's lifestyle. The original section was built in the 1820s and was the home to the Walker family, for whom the Great Falls road is named. The original home, to which several additions have been made over two centuries, is now incorporated into the current residence, and the newest addition was built in 2005. The oldest section includes original random width heart of pine flooring, hand-hewn beams, and fireplaces with local stone. The addition provides a true farm house front porch, spacious foyer, lovely staircase, large family room, modern kitchen, owner's suite, and wide balcony that overlooks the nearby scenic pond, which was originally a large farm pond that watered the cows in the area. In addition, there is a 3-stall barn with tack room and hay loft, and four paddocks on two acres. This historic home and equestrian property is only one mile to the village center and two blocks to River Bend Country Club. This is a special opportunity to enjoy a rural and historic ambience among a suburban and neighborly setting. It is truly a rare home that boasts character and charm, yet convenience, that is often missing in today's residential offerings.
Sold for $1,850,000
$1,850,000
428 Walker Rd, Great Falls, VA 22066
4beds
5,158sqft
Single Family Residence
Built in 1820
2.05 Acres Lot
$1,855,100 Zestimate®
$359/sqft
$6,016 Estimated rent
Home value
$1,855,100
$1.73M - $1.98M
$6,016/mo
Zestimate® history
Owner options
List your home for rent
$6,016/mo
Rent Zestimate®
Find your next renter with Zillow Rental Manager. Plus, with online applications, you can quickly screen prospective tenants – for free.
$6,016/mo
Rent Zestimate®
Refinance and save
$12,126/mo
Est. payment
Refinancing to a lower rate could help reduce your monthly payments and save thousands over the life of the loan.
$12,126/mo
Est. payment
Explore your selling options
Work with a Zillow partner agent
Leverage their expertise and Zillow's premium Showcase listings to get your home seen by more buyers.
Get startedList with your own agent
Get your home in front of millions of buyers by listing it on Zillow.
Learn how to do itSell it yourself
Take full control of how buyers see your home on Zillow by listing For Sale by Owner (FSBO).
List your homeWhat's special
Scenic pondWide balconyTack roomLarge family roomHay loftSpacious foyerFour paddocks
Zillow last checked:
Listing updated:
Listed by:
Dianne Van Volkenburg 703-980-4553,
Long & Foster Real Estate, Inc.
Bought with:
Gail Romansky, 0225190210
Pearson Smith Realty, LLC
Source: Bright MLS,MLS#: VAFX2222544
Facts & features
Interior
Bedrooms & bathrooms
- Bedrooms: 4
- Bathrooms: 4
- Full bathrooms: 4
- Main level bathrooms: 1
Rooms
- Room types: Living Room, Dining Room, Primary Bedroom, Bedroom 2, Bedroom 3, Bedroom 4, Kitchen, Family Room, Den, Foyer, Breakfast Room, Study, Laundry, Other, Office, Utility Room, Attic, Full Bath
Primary bedroom
- Features: Attached Bathroom
- Level: Upper
- Area: 330 Square Feet
- Dimensions: 22 x 15
Bedroom 2
- Level: Upper
- Area: 168 Square Feet
- Dimensions: 14 x 12
Bedroom 3
- Level: Upper
- Area: 210 Square Feet
- Dimensions: 14 x 15
Bedroom 4
- Features: Attached Bathroom
- Level: Upper
- Area: 210 Square Feet
- Dimensions: 15 x 14
Other
- Level: Upper
Breakfast room
- Features: Flooring - HardWood
- Level: Main
- Area: 120 Square Feet
- Dimensions: 12 x 10
Den
- Features: Wood Stove, Flooring - Wood, Built-in Features
- Level: Main
- Area: 210 Square Feet
- Dimensions: 15 x 14
Dining room
- Features: Flooring - HardWood
- Level: Main
- Area: 210 Square Feet
- Dimensions: 15 x 14
Family room
- Features: Fireplace - Gas, Flooring - HardWood, Crown Molding
- Level: Main
- Area: 460 Square Feet
- Dimensions: 23 x 20
Foyer
- Level: Main
Other
- Level: Main
Kitchen
- Features: Flooring - HardWood, Eat-in Kitchen, Kitchen - Gas Cooking
- Level: Main
- Area: 300 Square Feet
- Dimensions: 20 x 15
Laundry
- Level: Upper
Living room
- Features: Fireplace - Gas, Flooring - Wood
- Level: Main
- Area: 345 Square Feet
- Dimensions: 23 x 15
Office
- Level: Main
- Area: 180 Square Feet
- Dimensions: 15 x 12
Other
- Features: Flooring - HardWood
- Level: Main
- Area: 192 Square Feet
- Dimensions: 24 x 8
Study
- Level: Main
- Area: 72 Square Feet
- Dimensions: 9 x 8
Study
- Level: Upper
- Area: 45 Square Feet
- Dimensions: 9 x 5
Utility room
- Level: Main
- Area: 88 Square Feet
- Dimensions: 11 x 8
Heating
- Heat Pump, Forced Air, Electric
Cooling
- Central Air, Electric
Appliances
- Included: Microwave, Cooktop, Dishwasher, Disposal, Dryer, Exhaust Fan, Extra Refrigerator/Freezer, Ice Maker, Oven, Double Oven, Refrigerator, Stainless Steel Appliance(s), Washer, Water Heater, Water Treat System, Electric Water Heater
- Laundry: Main Level, Upper Level, Laundry Room
Features
- Additional Stairway, Attic, Soaking Tub, Bathroom - Tub Shower, Bathroom - Walk-In Shower, Breakfast Area, Built-in Features, Ceiling Fan(s), Crown Molding, Exposed Beams, Formal/Separate Dining Room, Eat-in Kitchen, Kitchen - Table Space, Primary Bath(s), Upgraded Countertops, Walk-In Closet(s)
- Flooring: Wood
- Windows: Insulated Windows
- Has basement: No
- Number of fireplaces: 3
- Fireplace features: Brick, Gas/Propane, Mantel(s), Wood Burning, Wood Burning Stove
Interior area
- Total structure area: 5,158
- Total interior livable area: 5,158 sqft
- Finished area above ground: 5,158
- Finished area below ground: 0
Property
Parking
- Parking features: Driveway
- Has uncovered spaces: Yes
Accessibility
- Accessibility features: None
Features
- Levels: Two
- Stories: 2
- Patio & porch: Porch
- Pool features: None
- Spa features: Bath
- Fencing: Board,Full
- Has view: Yes
- View description: Garden, Pasture, Lake
- Has water view: Yes
- Water view: Lake
- Waterfront features: Pond
Lot
- Size: 2.05 Acres
- Features: Backs to Trees, Level, Open Lot, Rear Yard
Details
- Additional structures: Above Grade, Below Grade
- Parcel number: 0072 01 0064B
- Zoning: 100
- Special conditions: Standard
- Horses can be raised: Yes
- Horse amenities: Horses Allowed, Paddocks, Stable(s)
Construction
Type & style
- Home type: SingleFamily
- Architectural style: Farmhouse/National Folk
- Property subtype: Single Family Residence
Materials
- Wood Siding, Vinyl Siding, HardiPlank Type
- Foundation: Concrete Perimeter
Condition
- Very Good
- New construction: No
- Year built: 1820
- Major remodel year: 2005
Utilities & green energy
- Sewer: Septic = # of BR
- Water: Well
- Utilities for property: Fiber Optic
Community & HOA
Community
- Subdivision: Forestville
HOA
- Has HOA: No
Location
- Region: Great Falls
Financial & listing details
- Price per square foot: $359/sqft
- Tax assessed value: $892,460
- Annual tax amount: $10,339
- Date on market: 3/21/2025
- Listing agreement: Exclusive Right To Sell
- Ownership: Fee Simple
Price history
| Date | Event | Price |
|---|---|---|
| 5/23/2025 | Sold | $1,850,000+2.8%$359/sqft |
Source:  Bright MLS #VAFX2222544 Report a problem Bright MLS #VAFX2222544 Report a problem | ||
| 5/12/2025 | Pending sale | $1,800,000$349/sqft |
Source: Bright MLS #VAFX2222544 Report a problem | ||
| 4/5/2025 | Contingent | $1,800,000$349/sqft |
Source: Bright MLS #VAFX2222544 Report a problem | ||
| 3/21/2025 | Listed for sale | $1,800,000$349/sqft |
Source: Bright MLS #VAFX2222544 Report a problem | ||
Public tax history
| Year | Property taxes | Tax assessment |
|---|---|---|
| 2025 | $10,641 +2.9% | $920,460 +3.1% |
| 2024 | $10,339 +4.3% | $892,460 +1.6% |
| 2023 | $9,913 +12.2% | $878,460 +13.7% |
| 2022 | $8,833 | $772,430 +13.9% |
| 2021 | -- | $678,030 |
| 2020 | $8,024 | $678,030 |
| 2019 | $8,024 | $678,030 |
| 2018 | $8,024 +1.9% | $678,030 |
| 2017 | $7,872 +1.9% | $678,030 +1.6% |
| 2016 | $7,728 +3.8% | $667,060 |
| 2015 | $7,444 +4.1% | $667,060 +3.9% |
| 2014 | $7,149 | $642,060 -2.4% |
| 2013 | -- | $657,660 +4.3% |
| 2012 | -- | $630,590 -1.5% |
| 2011 | -- | $640,460 -7.3% |
| 2010 | -- | $691,030 -4.8% |
| 2009 | -- | $725,610 -5.5% |
| 2008 | -- | $768,070 +14.1% |
| 2007 | -- | $673,320 +59.8% |
| 2003 | -- | $421,450 +16.6% |
| 2002 | -- | $361,450 +25.7% |
| 2001 | -- | $287,650 |
Find assessor info on the county website
Neighborhood: 22066
Nearby homes
- $2,130,9005 bd4 ba3.9k sqft430 Walker Rd, Great Falls, VA 22066Off Market
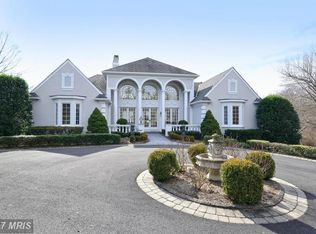
- $2,123,7006 bd4 ba5.3k sqft420 Walker Rd, Great Falls, VA 22066Off Market
- $2,224,9003 bd7 ba6.3k sqft427 Walker Rd, Great Falls, VA 22066Off Market
- $1,594,7004 bd5 ba2.9k sqft10203 Forest Lake Dr, Great Falls, VA 22066Off Market
- $2,489,3006 bd8 ba9.6k sqft421 Walker Rd, Great Falls, VA 22066Off Market
- $1,316,4004 bd3 ba1.9k sqft10209 Forest Lake Dr, Great Falls, VA 22066Off Market
- $1,403,7004 bd2 ba3.6k sqft432 Walker Rd, Great Falls, VA 22066Off Market
- $1,558,1004 bd4 ba3.3k sqft10207 Forest Lake Dr, Great Falls, VA 22066Off Market
Nearby schools
GreatSchools rating
- 10/10Great Falls Elementary SchoolGrades: PK-6Distance: 1.2 mi
- 10/10Cooper Middle SchoolGrades: 7-8Distance: 7.2 mi
- 10/10Langley High SchoolGrades: 9-12Distance: 8.3 mi
Schools provided by the listing agent
- Elementary: Great Falls
- Middle: Cooper
- High: Langley
- District: Fairfax County Public Schools
Source: Bright MLS. This data may not be complete. We recommend contacting the local school district to confirm school assignments for this home.
Get a cash offer in 3 minutes
Find out how much your home could sell for in as little as 3 minutes with a no-obligation cash offer.
Estimated market value
$1,855,100
Get a cash offer in 3 minutes
Find out how much your home could sell for in as little as 3 minutes with a no-obligation cash offer.
Estimated market value
$1,855,100
- Virginia
- Fairfax County
- Great Falls
- 22066
- 428 Walker Rd
