Skip main navigation
Sold for $505,000
  • $505,000

    428 Walters Cir, Fort Walton Beach, FL 32547

    4beds
    2,108sqft
    Single Family Residence
    Built in 2019
    9,147 Square Feet Lot
    $502,400 Zestimate®
    $240/sqft
    $2,475 Estimated rent

    Home value

    $502,400

    $477,000 - $528,000

    $2,475/mo

    Zestimate® history
    Loading
    Loading...

    Owner options

    List your home for rent

    $2,475/mo

    Rent Zestimate®

    Find your next renter with Zillow Rental Manager. Plus, with online applications, you can quickly screen prospective tenants – for free.

    Learn more

    $2,475/mo

    Rent Zestimate®

    Refinance and save

    $3,231/mo

    Est. payment

    Refinancing to a lower rate could help reduce your monthly payments and save thousands over the life of the loan.

    See today's rates

    $3,231/mo

    Est. payment

    Explore your selling options

    Work with a Zillow partner agent

    Leverage their expertise and Zillow's premium Showcase listings to get your home seen by more buyers.

    Get started

    List with your own agent

    Get your home in front of millions of buyers by listing it on Zillow.

    Learn how to do it

    Sell it yourself

    Take full control of how buyers see your home on Zillow by listing For Sale by Owner (FSBO).

    List your home

    What's special

    Lush landscaped backyardCovered porchNew upgraded carpetNew ge microwaveDrive wayDouble windowsGranite countertop
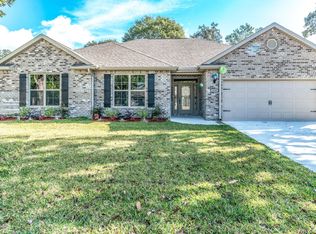
    Welcome to 428 Walters Circle, a remarkable executive home that blends upscale living with a casual and comfortable feel - truly A PLACE YOU WILL WANT TO CALL HOME. Built in 2019 to current hurricane standards, this immaculate all-brick residence offers 4 bedrooms, 2 baths, wood look plank tile flooring throughout except the bedrooms, and 2,108 square feet of well-designed living space, on a beautifully landscaped lot. Step inside, and you'll be greeted by a welcoming foyer leading to an open concept living/dining and kitchen area. The kitchen is a cook's dream, boasting granite countertops, a kitchen island with power, stainless steel appliances, and a large breakfast bar for additional seating. Enjoy delightful meals in the eat-in dining area, which features double windows offering a view of the picturesque backyard. The oversized living area with a tray ceiling, ceiling fan, and French door that leads to an expansive covered porch, perfect for savoring your morning coffee or relaxing with a glass of wine while enjoying the serene water feature and lush landscaped backyard beneath the shade of Southern live oak trees. The master bedroom is a spacious retreat with a tray ceiling, ceiling fan, new upgraded carpet, and a walk-in closet. The master bath pampers with a dual sink vanity featuring granite countertops, a separate shower, a garden soaking tub and separate water closet. Generously sized guest bedrooms share a large guest bath with a dual sink vanity and granite countertop. Conveniently located off the master bedroom, the laundry area is easily accessible by the guest bedrooms. The 2-car garage has been thoughtfully transformed with a beautiful epoxy floor, finished walls and baseboards, adding to the overall appeal of the home. Outside, the yard is easy to maintain with an irrigation system supplied by a deep water well. A yard building on the side of the residence for extra storage conveys as is. GREAT LOCATION centrally located to most conveniences: schools, medical, shopping, restaurants, entertainment and minutes from Eglin AFB, Hurlburt Field and our white sandy beaches. This home is loaded with thoughtful upgrades, including Levolor blinds on all windows, cushion close drawers to lower kitchen cabinets, soft close cabinet doors, brick pavers added to create a patio and enhance the covered porch, drive way, walk ways, and even a dedicated trash can spot, interior recently painted with quality Behr paint in neutral color, extended gutters and added leaf screens, installed cabinets in the laundry area, added under cabinet lighting in the kitchen, painted the front and back porch areas with Behr Granite Grip paint, installed ultra quiet Whirlpool dishwasher, and new GE microwave. You'll find this property is not only comfortable for everyday living but also perfect for hosting large family and friend get-togethers. The stunning features and upgrades make it stand out from the rest. Don't miss the opportunity to make it yours. See the LIST OF IMPROVEMENTS under documents and explore our virtual tour to fully appreciate all this home has to offer. BUYER TO VERIFY ALL DIMENSIONS AND ANY INFORMATION THEY DEEM IMPORTANT.

    Zillow last checked:

    Listing updated:

    Listed by:

    Glenda K Janczewski 850-865-0387,

    EXP Realty LLC,

    Marie McClure,

    Keller Williams Realty FWB

    Bought with:

    Diyana Rosas

    EXP Realty LLC

    Source: ECAOR,MLS#: 929002MLS Logo

    Facts & features

    Interior

    Bedrooms & bathrooms
    • Bedrooms: 4
    • Bathrooms: 2
    • Full bathrooms: 2
    Primary bedroom
    • Level: First
    • Area: 240 Square Feet
    • Dimensions: 16 x 15
    Bedroom
    • Level: First
    • Area: 143 Square Feet
    • Dimensions: 13 x 11
    Bedroom
    • Level: First
    • Area: 143 Square Feet
    • Dimensions: 13 x 11
    Bedroom
    • Level: First
    • Area: 156 Square Feet
    • Dimensions: 13 x 12
    Primary bathroom
    • Level: First
    • Area: 90 Square Feet
    • Dimensions: 10 x 9
    Bathroom
    • Level: First
    • Area: 54 Square Feet
    • Dimensions: 9 x 6
    Dining area
    • Level: First
    • Area: 140 Square Feet
    • Dimensions: 14 x 10
    Garage
    • Level: First
    • Area: 460 Square Feet
    • Dimensions: 23 x 20
    Kitchen
    • Level: First
    • Area: 140 Square Feet
    • Dimensions: 14 x 10
    Living room
    • Level: First
    • Area: 378 Square Feet
    • Dimensions: 21 x 18
    Heating
    • Heat Pump, Central
    Cooling
    • Central Air, Ceiling Fan(s)
    Appliances
    • Included: Dishwasher, Disposal, Microwave, Electric Water Heater
    • Laundry: Washer/Dryer Hookup
    Features
    • Breakfast Bar, Crown Molding, Tray Ceiling(s), Kitchen Island, Recessed Lighting, Newly Painted, Pantry, Woodwork Painted
    • Flooring: Tile, Carpet
    • Windows: Double Pane Windows, Window Treatments, Hurricane Shutters
    • Attic: Pull Down Stairs
    • Common walls with other units/homes: No Common Walls
    Interior area
    • Total structure area: 2,108
    • Total interior livable area: 2,108 sqft

    Property

    Parking
    • Total spaces: 2
    • Parking features: Garage Door Opener
    • Attached garage spaces: 2
    Features
    • Stories: 1
    • Patio & porch: Patio, Porch
    • Exterior features: Private Yard, Lawn Pump, Sprinkler System
    • Fencing: Privacy
    Lot
    • Size: 9,147 Square Feet
    • Dimensions: 80 x 112.37
    • Features: Cleared, Interior Lot, Level
    Details
    • Additional structures: Yard Building
    • Parcel number: 032S24000000190180
    • Zoning description: County, Resid Single Family

    Construction

    Type & style
    • Home type: SingleFamily
    • Architectural style: Traditional
    • Property subtype: Single Family Residence
    Materials
    • Brick, Trim Aluminum
    • Foundation: Slab
    • Roof: Shingle,Roof Pitched
    Condition
    • Construction Complete
    • New construction: No
    • Year built: 2019

    Utilities & green energy

    • Water: Public
    Green energy
    • Energy efficient items: Doors

    Community & HOA

    Community
    • Security: Smoke Detector(s)
    • Subdivision: METES & BOUNDS
    Location
    • Region: Fort Walton Beach

    Financial & listing details

    • Price per square foot: $240/sqft
    • Annual tax amount: $2,620
    • Date on market: 8/3/2023

    Price history

    DateEventPrice
    9/28/2023Sold$505,000-0.8%$240/sqft
    Source: ECAOR #929002 Report a problem
    8/23/2023Pending sale$509,000$241/sqft
    Source: ECAOR #929002 Report a problem
    8/3/2023Listed for sale$509,000+53.4%$241/sqft
    Source: ECAOR #929002 Report a problem
    2/14/2019Sold$331,900$157/sqft
    Source: ECAOR #810602 Report a problem

    Public tax history

    Tax history is unavailable.

    Neighborhood: Wright

    Nearby schools

    GreatSchools rating
    Schools provided by the listing agent
    • Elementary: Wright
    • Middle: Pryor
    • High: Choctawhatchee

    Source: ECAOR. This data may not be complete. We recommend contacting the local school district to confirm school assignments for this home.

    Get pre-qualified for a loan
    At Zillow Home Loans, we can pre-qualify you in as little as 5 minutes with no impact to your credit score.

    An equal housing lender. NMLS #10287.

    Sell for more on Zillow
    Get a Zillow Showcase℠ listing at no additional cost and you could sell for .
    $502,400
    2% more
    +$10,048
    With Zillow Showcase(estimated)
    $512,448