Welcome to 428 Warrior Court, a charming 3-bedroom, 2.5-bathroom home nestled on a sprawling .45-acre cul-de-sac lot in the highly desirable Sheridan Estates neighborhood. This property offers modern updates, generous living spaces, and outdoor features that create the ideal setting for relaxing and entertaining. This home's interior has been thoughtfully updated with a fresh neutral paint palette and features durable laminate plank flooring and cozy carpeting, both installed just 4 years ago. The heart of the living space is the inviting woodburning fireplace, perfect for gathering around on cool evenings. The huge master bedroom serves as a tranquil retreat, complete with an en-suite bathroom featuring a luxurious garden tub with a shower -a perfect place to unwind. The kitchen is both functional and stylish, boasting a refrigerator and a dishwasher replaced 4 years ago. With ample counter space and an open layout, this kitchen is ready for your culinary adventures. Step outside to discover a fully fenced backyard, offering privacy and plenty of room for play or gardening. The metal pergola, paired with the outdoor fireplace (staying with the home), sets the stage for memorable gatherings under the stars. - Roof and windows replaced 4 years ago, providing peace of mind and energy efficiency - Updated light fixtures throughout the home (4 years or newer) - Located on a quiet cul-de-sac lot, perfect for privacy and safety - Easy access to the scenic Monon Trail, ideal for walking, running, or cycling. Sheridan Estates offers small-town charm with big-city convenience. This home is: Just 15 minutes from Grand Park, a premier destination for sports and recreation 20 minutes to Westfield, with its vibrant downtown and thriving community amenities 20 minutes to Morse Reservoir, perfect for boating, fishing, and lakeside fun Don't miss your chance to make 428 Warrior Court your forever home-schedule a showing today!
Sold
$308,999
428 Warrior Ct, Sheridan, IN 46069
3beds
2,076sqft
Residential, Single Family Residence
Built in 2007
0.42 Acres Lot
$320,200 Zestimate®
$149/sqft
$2,030 Estimated rent
Home value
$320,200
$301,000 - $339,000
$2,030/mo
Zestimate® history
Owner options
List your home for rent
$2,030/mo
Rent Zestimate®
Find your next renter with Zillow Rental Manager. Plus, with online applications, you can quickly screen prospective tenants – for free.
$2,030/mo
Rent Zestimate®
Refinance and save
$2,012/mo
Est. payment
Refinancing to a lower rate could help reduce your monthly payments and save thousands over the life of the loan.
$2,012/mo
Est. payment
Explore your selling options
Work with a Zillow partner agent
Leverage their expertise and Zillow's premium Showcase listings to get your home seen by more buyers.
Get startedList with your own agent
Get your home in front of millions of buyers by listing it on Zillow.
Learn how to do itSell it yourself
Take full control of how buyers see your home on Zillow by listing For Sale by Owner (FSBO).
List your homeWhat's special
Modern updatesOutdoor fireplaceInviting woodburning fireplaceHuge master bedroomMetal pergolaGenerous living spacesAmple counter space
Zillow last checked:
Listing updated:
Listed by:
Orin Edwards 317-771-9020,
CENTURY 21 Scheetz
Bought with:
Tina Floyd-Snodgrass
Keller Williams Indpls Metro N
Source: MIBOR as distributed by MLS GRID,MLS#: 22013164
Facts & features
Interior
Bedrooms & bathrooms
- Bedrooms: 3
- Bathrooms: 3
- Full bathrooms: 2
- 1/2 bathrooms: 1
- Main level bathrooms: 1
Primary bedroom
- Features: Carpet
- Level: Upper
- Area: 266 Square Feet
- Dimensions: 14x19
Bedroom 2
- Features: Carpet
- Level: Upper
- Area: 143 Square Feet
- Dimensions: 13x11
Bedroom 3
- Features: Carpet
- Level: Upper
- Area: 154 Square Feet
- Dimensions: 14x11
Kitchen
- Features: Tile-Ceramic
- Level: Main
- Area: 238 Square Feet
- Dimensions: 17x14
Laundry
- Features: Vinyl
- Level: Main
- Area: 56 Square Feet
- Dimensions: 8x7
Living room
- Features: Carpet
- Level: Main
- Area: 120 Square Feet
- Dimensions: 12x10
Play room
- Features: Carpet
- Level: Upper
- Area: 144 Square Feet
- Dimensions: 12x12
Heating
- Forced Air
Cooling
- Has cooling: Yes
Appliances
- Included: Electric Cooktop, Dishwasher, Dryer, Microwave, MicroHood, Electric Oven, Range Hood, Refrigerator, Washer, Gas Water Heater
Features
- Walk-In Closet(s), Ceiling Fan(s), Eat-in Kitchen, High Speed Internet, Pantry
- Windows: Windows Vinyl, WoodWorkStain/Painted
- Has basement: No
- Number of fireplaces: 1
- Fireplace features: Family Room
Interior area
- Total structure area: 2,076
- Total interior livable area: 2,076 sqft
Property
Parking
- Total spaces: 2
- Parking features: Attached
- Attached garage spaces: 2
Features
- Levels: Two
- Stories: 2
- Fencing: Fenced,Fence Full Rear
Lot
- Size: 0.42 Acres
- Features: Cul-De-Sac
Details
- Parcel number: 290506204023000002
- Horse amenities: None
Construction
Type & style
- Home type: SingleFamily
- Architectural style: Traditional
- Property subtype: Residential, Single Family Residence
Materials
- Vinyl Siding
- Foundation: Slab
Condition
- New construction: No
- Year built: 2007
Utilities & green energy
- Water: Municipal/City
Community & HOA
Community
- Subdivision: Sheridan Estates
HOA
- Has HOA: Yes
- HOA fee: $100 annually
- HOA phone: 317-698-5047
Location
- Region: Sheridan
Financial & listing details
- Price per square foot: $149/sqft
- Tax assessed value: $258,500
- Annual tax amount: $2,792
- Date on market: 11/30/2024
- Cumulative days on market: 61 days
Price history
| Date | Event | Price |
|---|---|---|
| 2/21/2025 | Sold | $308,999$149/sqft |
Source:  MIBOR as distributed by MLS GRID #22013164 Report a problem MIBOR as distributed by MLS GRID #22013164 Report a problem | ||
| 1/30/2025 | Pending sale | $308,999$149/sqft |
Source: MIBOR as distributed by MLS GRID #22013164 Report a problem | ||
| 1/21/2025 | Price change | $308,999-1.7%$149/sqft |
Source: MIBOR as distributed by MLS GRID #22013164 Report a problem | ||
| 1/14/2025 | Price change | $314,499-1.7%$151/sqft |
Source: MIBOR as distributed by MLS GRID #22013164 Report a problem | ||
| 11/30/2024 | Listed for sale | $319,999+64.1%$154/sqft |
Source: MIBOR as distributed by MLS GRID #22013164 Report a problem | ||
| 7/1/2020 | Sold | $195,000-2.5%$94/sqft |
Source: MIBOR as distributed by MLS GRID #21704761 Report a problem | ||
| 5/3/2020 | Pending sale | $199,900$96/sqft |
Source: Your Realty Link, LLC #21704761 Report a problem | ||
| 4/20/2020 | Listed for sale | $199,900+69.8%$96/sqft |
Source: Your Realty Link, LLC #21704761 Report a problem | ||
| 1/24/2019 | Sold | $117,750$57/sqft |
Source: Public Record Report a problem | ||
| 12/7/2018 | Listed for sale | -- |
Source: Auction.com Report a problem | ||
Public tax history
| Year | Property taxes | Tax assessment |
|---|---|---|
| 2025 | $2,742 -0.6% | $258,500 +6.1% |
| 2024 | $2,757 +25.2% | $243,600 -1% |
| 2023 | $2,203 +13.6% | $246,000 +25.3% |
| 2022 | $1,939 +8.4% | $196,400 +13.1% |
| 2021 | $1,789 +10.2% | $173,700 +8% |
| 2020 | $1,624 +6% | $160,800 +9.7% |
| 2019 | $1,532 +16.2% | $146,600 +8% |
| 2018 | $1,318 +0.1% | $135,700 +15.7% |
| 2017 | $1,316 +1% | $117,300 -1.8% |
| 2016 | $1,304 -0.2% | $119,500 -1.8% |
| 2014 | $1,306 +7.4% | $121,700 +7% |
| 2013 | $1,216 +1.3% | $113,700 +1.2% |
| 2012 | $1,201 -11.8% | $112,400 -11.2% |
| 2011 | $1,361 +3.1% | $126,600 -4.1% |
| 2010 | $1,320 -50.6% | $132,000 -1.1% |
| 2009 | $2,670 +21294.2% | $133,500 +22150% |
| 2007 | $12 -0.5% | $600 |
| 2006 | $13 | $600 |
Find assessor info on the county website
Neighborhood: 46069
Nearby homes
- $289,5003 bd3 ba1.7k sqft426 Warrior Ct, Sheridan, IN 46069Off Market
- $323,0003 bd3 ba2.5k sqft430 Warrior Ct, Sheridan, IN 46069Off Market
- $282,4003 bd2 ba1.9k sqft424 Warrior Ct, Sheridan, IN 46069Off Market
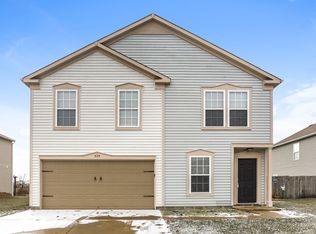
- $310,0003 bd2 ba2.5k sqft422 Warrior Ct, Sheridan, IN 46069Off Market
- $372,0003 bd3 ba2.8k sqft427 Warrior Ct, Sheridan, IN 46069Off Market
- $35,200-- bd-- ba-- sqft425 Warrior Ct, Sheridan, IN 46069Off Market
- $264,0004 bd3 ba2.7k sqft423 Warrior Ct, Sheridan, IN 46069Sold
- $273,1003 bd2 ba2.2k sqft421 Warrior Ct, Sheridan, IN 46069Off Market
Nearby schools
GreatSchools rating
- 7/10Sheridan Elementary SchoolGrades: PK-5Distance: 1.7 mi
- 8/10Sheridan Middle SchoolGrades: 6-8Distance: 1.3 mi
- 8/10Sheridan High SchoolGrades: 9-12Distance: 1.3 mi
Schools provided by the listing agent
- Elementary: Sheridan Elementary School
- Middle: Sheridan Middle School
- High: Sheridan High School
Source: MIBOR as distributed by MLS GRID. This data may not be complete. We recommend contacting the local school district to confirm school assignments for this home.
Get a cash offer in 3 minutes
Find out how much your home could sell for in as little as 3 minutes with a no-obligation cash offer.
Estimated market value
$320,200
Get a cash offer in 3 minutes
Find out how much your home could sell for in as little as 3 minutes with a no-obligation cash offer.
Estimated market value
$320,200
- Indiana
- Hamilton County
- Sheridan
- 46069
- 428 Warrior Ct
Nearby cities
Nearby neighborhoods
Nearby zip codes
Other Sheridan Topics
