Welcome to 428 Welchs Point Rd, a beautifully updated expanded Cape in Milford's desirable beach location. Highlighted by an educational facility across the street & the Gulf beach just a 5-minute stroll away-all without the expense of required flood insurance. Inside, the home provides a warm inviting layout w/a fully renovated kitchen, new appliances, modern finishes, generous counter space & an open connection to the dining area. New flooring throughout the main living spaces creates a fresh look & feel. A spacious family room w/oversized patio doors on both sides brings in an abundance of natural light opening to the private, fully fenced backyard & patio. The screened-in 3-season porch is an ideal place to enjoy morning coffee, summer meals or a quiet evening. The main residence includes 3 bedrooms, including a primary bedroom w/walk-in closet, along w/2 full bathrooms. Above the attached 2-car garage is a private 1 bedroom in-law apartment w/its own separate entrance, kitchen, full bathroom & separate electrical, heating & hot-water zones, providing excellent flexibility for extended living, guests or additional rental income. The partially finished basement adds even more versatility w/a bar area & space for additional entertaining, as well as a dedicated workshop & abundant storage. Thoughtfully updated & ideally located near the shoreline & railroad, this home features space, comfort & the opportunity to enjoy everything that makes living in Milford so special.
For sale
$694,900
428 Welchs Point Road, Milford, CT 06460
4beds
3,333sqft
Single Family Residence
Built in 1953
8,712 Square Feet Lot
$687,200 Zestimate®
$208/sqft
$-- HOA
What's special
Thoughtfully updatedDedicated workshopGenerous counter spaceSpacious family roomDesirable beach locationModern finishesAbundant storage
- 8 days
- 1,484
- 54
Likely to sell faster than
Zillow last checked:
Listing updated:
Listed by:
Diane Lattarulo (860)508-8512,
Berkshire Hathaway NE Prop. 860-677-4949
Source: Smart MLS,MLS#: 24206033
Facts & features
Interior
Bedrooms & bathrooms
- Bedrooms: 4
- Bathrooms: 3
- Full bathrooms: 3
Primary bedroom
- Features: High Ceilings, Ceiling Fan(s), Walk-In Closet(s)
- Level: Main
- Area: 211.58 Square Feet
- Dimensions: 14.2 x 14.9
Bedroom
- Features: Hardwood Floor
- Level: Upper
- Area: 171.68 Square Feet
- Dimensions: 11.6 x 14.8
Bedroom
- Features: Hardwood Floor
- Level: Upper
- Area: 167.04 Square Feet
- Dimensions: 11.6 x 14.4
Bedroom
- Features: Skylight, Balcony/Deck, Beamed Ceilings, Ceiling Fan(s), Full Bath
- Level: Upper
- Area: 134.82 Square Feet
- Dimensions: 10.7 x 12.6
Primary bathroom
- Features: Remodeled, Full Bath
- Level: Upper
Bathroom
- Features: Full Bath
- Level: Main
Bathroom
- Features: Full Bath
- Level: Upper
Dining room
- Features: Fireplace, Hardwood Floor
- Level: Main
- Area: 276 Square Feet
- Dimensions: 12 x 23
Kitchen
- Features: Breakfast Bar, Eating Space, Tile Floor
- Level: Main
- Area: 82.56 Square Feet
- Dimensions: 8.6 x 9.6
Kitchen
- Features: Skylight, Beamed Ceilings, Ceiling Fan(s)
- Level: Upper
Living room
- Features: Balcony/Deck, Ceiling Fan(s), French Doors, Wall/Wall Carpet, Hardwood Floor
- Level: Main
- Area: 420 Square Feet
- Dimensions: 15 x 28
Living room
- Level: Upper
- Area: 178.8 Square Feet
- Dimensions: 12 x 14.9
Rec play room
- Features: Wall/Wall Carpet
- Level: Lower
- Area: 280.8 Square Feet
- Dimensions: 15.6 x 18
Heating
- Hot Water, Oil
Cooling
- Ceiling Fan(s), Wall Unit(s), Window Unit(s)
Appliances
- Included: Oven/Range, Microwave, Refrigerator, Dishwasher, Washer, Dryer, Water Heater, Electric Water Heater
- Laundry: Lower Level
Features
- In-Law Floorplan, Smart Thermostat
- Basement: Full,Heated,Sump Pump,Interior Entry,Partially Finished,Liveable Space,Concrete
- Attic: Pull Down Stairs
- Number of fireplaces: 1
Interior area
- Total structure area: 3,333
- Total interior livable area: 3,333 sqft
- Finished area above ground: 2,565
- Finished area below ground: 768
Property
Parking
- Total spaces: 4
- Parking features: Attached, Paved, Off Street, Driveway, Garage Door Opener, Private
- Attached garage spaces: 2
- Has uncovered spaces: Yes
Features
- Patio & porch: Screened, Porch, Patio
- Exterior features: Rain Gutters, Lighting
Lot
- Size: 8,712 Square Feet
- Features: Level
Details
- Parcel number: 1208761
- Zoning: R10
Construction
Type & style
- Home type: SingleFamily
- Architectural style: Cape Cod
- Property subtype: Single Family Residence
Materials
- Shingle Siding
- Foundation: Concrete Perimeter
- Roof: Asphalt
Condition
- New construction: No
- Year built: 1953
Utilities & green energy
- Sewer: Public Sewer
- Water: Public
Community & HOA
HOA
- Has HOA: No
Location
- Region: Milford
Financial & listing details
- Price per square foot: $208/sqft
- Tax assessed value: $310,580
- Annual tax amount: $9,178
- Date on market: 9/10/2026
Estimated market value
$687,200
$653,000 - $722,000
$4,468/mo
Price history
| Date | Event | Price |
|---|---|---|
| 9/10/2026 | Listed for sale | $694,900-0.6%$208/sqft |
Source:  Smart MLS #24206033 Report a problem Smart MLS #24206033 Report a problem | ||
| 9/1/2026 | Listing removed | $699,000$210/sqft |
Source: Smart MLS #24193105 Report a problem | ||
| 8/5/2026 | Price change | $699,000-2.9%$210/sqft |
Source: Smart MLS #24193105 Report a problem | ||
| 7/24/2026 | Listed for sale | $719,668+38.4%$216/sqft |
Source: Smart MLS #24193105 Report a problem | ||
| 10/21/2024 | Sold | $520,000-5.4%$156/sqft |
Source: Smart MLS #24030352 Report a problem | ||
| 9/4/2024 | Pending sale | $549,900$165/sqft |
Source: Smart MLS #24030352 Report a problem | ||
| 8/19/2024 | Price change | $549,900-2.7%$165/sqft |
Source: Smart MLS #24030352 Report a problem | ||
| 7/25/2024 | Price change | $564,900-1.7%$169/sqft |
Source: Smart MLS #24030352 Report a problem | ||
| 7/11/2024 | Listed for sale | $574,900$172/sqft |
Source: Smart MLS #24030352 Report a problem | ||
Public tax history
| Year | Property taxes | Tax assessment |
|---|---|---|
| 2025 | $9,178 +3.6% | $310,580 +2.1% |
| 2024 | $8,863 +7.2% | $304,150 |
| 2023 | $8,264 +1.9% | $304,150 |
| 2022 | $8,106 +15.4% | $304,150 +19.7% |
| 2021 | $7,026 -0.1% | $254,120 |
| 2020 | $7,034 -0.1% | $254,120 |
| 2019 | $7,042 -0.1% | $254,120 |
| 2018 | $7,049 -0.2% | $254,120 |
| 2017 | $7,062 +5.1% | $254,120 +5.3% |
| 2016 | $6,721 -0.1% | $241,420 |
| 2015 | $6,731 +2.4% | $241,420 |
| 2014 | $6,571 +3.6% | $241,420 |
| 2013 | $6,345 +2.7% | $241,420 |
| 2012 | $6,180 +4.7% | $241,420 +18.2% |
| 2011 | $5,901 +1.6% | $204,270 |
| 2010 | $5,809 +3.5% | $204,270 +0.1% |
| 2009 | $5,614 -2.6% | $204,132 |
| 2008 | $5,763 +2.2% | $204,132 +15% |
| 2007 | $5,640 +16.1% | $177,526 +17.6% |
| 2005 | $4,857 +10.2% | $150,920 |
| 2003 | $4,407 +8.7% | $150,920 |
| 2001 | $4,054 | $150,920 |
Find assessor info on the county website
Monthly payment
Est. payment
Payment breakdown
Explore the cost of this home by adjusting the details. Changes won't be saved.Climate risks
Neighborhood: 06460
Nearby schools
Schools provided by the listing agent
- Elementary: Calf Pen Meadow
- High: Joseph A. Foran
Source: Smart MLS. This data may not be complete. We recommend contacting the local school district to confirm school assignments for this home.
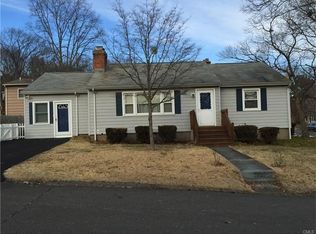
Similar homes
- $734,9004 bd3 ba2.1k sqft20 Westminster Court, Milford, CT 06461For Sale
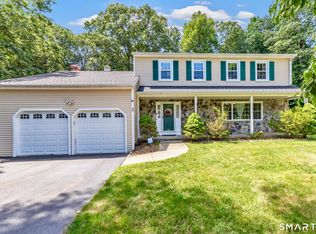
 MLS ID #24193463, Lisa M. Croce, Keller Williams Realty Group. Smart MLS
 - $739,9004 bd3 ba3.5k sqft130 Hinman Street, Stratford, CT 06614For Sale
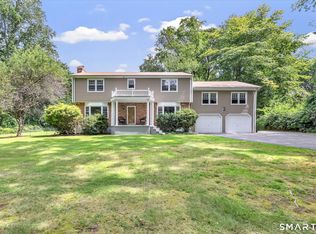 MLS ID #24203297, Nina Nyrop, RE/MAX Right Choice. Smart MLS
 - $675,0004 bd4 ba2.7k sqft48 Mulberry Road, Woodbridge, CT 06525For Sale
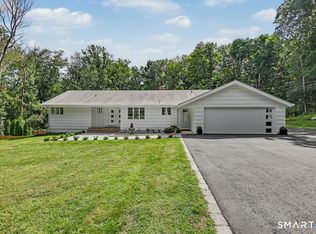 MLS ID #24201637, Brian Davis, Coldwell Banker Realty. Smart MLS
 - $599,0004 bd3 ba2.8k sqft161 Delaware Drive, Stratford, CT 06614For Sale
 MLS ID #24204081, Renee Taormina, Coldwell Banker Realty. Smart MLS
 - $699,0004 bd3 ba2.2k sqft1344 Monroe Turnpike, Monroe, CT 06468For SaleMLS ID #24202605, Matt Nuzie, RE/MAX Right Choice. Smart MLS
- $675,0003 bd3 ba2.6k sqft900 Racebrook Road, Orange, CT 06477For SaleMLS ID #24194819, Jason P. Brown, YellowBrick Real Estate LLC. Smart MLS
- $625,0004 bd3 ba2.5k sqft77 Lawlor Terrace, Stratford, CT 06614For SaleMLS ID #24183667, Ralph Lewis, Coldwell Banker Realty. Smart MLS
- $819,9005 bd5 ba4.9k sqft16 Burma Road, Woodbridge, CT 06525For SaleMLS ID #24207440, Frank J. D'Ostilio, Houlihan Lawrence WD. Smart MLS
- $639,9006 bd2 ba2.4k sqft18 Arbor Road, Monroe, CT 06468For SaleMLS ID #24205985, Anthony Fabrizio, Coldwell Banker Realty. Smart MLS
- $699,9005 bd4 ba2.8k sqft36 Clinton Street, Trumbull, CT 06611For SaleMLS ID #24198021, Nicholas Tarquino, Carbutti & Co., Realtors. Smart MLS
- $799,9004 bd3 ba3.5k sqft1 Brownson Drive, Shelton, CT 06484For SaleMLS ID #24206222, Tracy S. Perry, Real Estate Two. Smart MLS
- $739,0004 bd4 ba3.3k sqft274 Lyons Plain Road, Weston, CT 06883For SaleMLS ID #24203031, Dagny Eason, Dagny's Real Estate. Smart MLS
- $799,8004 bd3 ba2.2k sqft31 Jackson Drive, Trumbull, CT 06611For SaleMLS ID #24206168, Karly Worth, Call It Closed Realty. Smart MLS
- $540,0004 bd4 ba2.8k sqft193 Dessa Drive, Hamden, CT 06517For SaleMLS ID #24207231, Katherine Reed, Press/Cuozzo Realtors. Smart MLS
- $799,9003 bd3 ba1.7k sqft473 Ridgeview Road, Orange, CT 06477For SaleMLS ID #24123636, Bluma Katz, mygoodagent. Smart MLS
- $679,9003 bd3 ba1.7k sqft12 Edgewood Avenue, Trumbull, CT 06611For SaleMLS ID #24202698, Matthew D. Hyde, William Raveis Real Estate. Smart MLS
- $564,9004 bd1 ba1.8k sqft79 Beecher Road, Woodbridge, CT 06525For SaleMLS ID #24196389, Frank J. D'Ostilio, Houlihan Lawrence WD. Smart MLS
- $699,0004 bd3 ba3.1k sqft16 Larkey Road, Oxford, CT 06478For SaleMLS ID #24159906, Johanna Vasquez, RE/MAX Right Choice. Smart MLS
- $775,0005 bd3 ba4.4k sqft17 Little Plain Road, Trumbull, CT 06611For SaleMLS ID #24203750, Matt Nuzie, RE/MAX Right Choice. Smart MLS
- $735,0003 bd3 ba2.8k sqft446 Amity Road, Woodbridge, CT 06525For SaleMLS ID #24177143, Judy Cooper, Coldwell Banker Realty. Smart MLS
