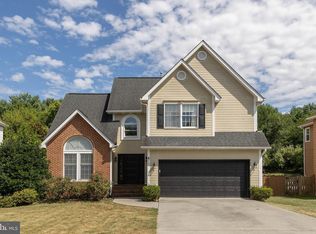
Beautiful, and stately 4-5BR 3.5 BA, (bonus room on upper level could be utilized as a 5th BR) 4000sq ft, colonial situated on a quiet cul de sac in a community located across from Winchester Medical Center with no HOA, close to Old Town Winchester and convenient commuter routes! Who could ask for more! From the very first look, you're greeted by the lovely front porch, elegant columns, new lighting and double door entry! Enter into the foyer where you'll find easy maintenance tile flooring that flows through to the brand new, gorgeous white kitchen with granite counters, upgraded stainless steel appliances, large stainless sink and beautiful lighting. Off of the kitchen, stepdown into the family room featuring a brick fireplace, French doors to the outside and recently refinished hardwood floors. Also off of the kitchen is a screened in sunroom/ porch that overlooks the private, fenced yard backing to mature trees. The bright formal dining room/living room combination has over sized windows and newly refinished hardwoods. There's even a nicely sized office situated away from the kitchen and family room. Upstairs features 4 bedrooms and 2 full baths. The generously sized primary suite includes a newly renovated bath with free standing soaking tub as well as a walk-in closet with an organization system. Attached to the primary suite is a bedroom that could even be utilized as a private sitting room or nursery. There are 2 additional bedrooms, PLUS an oversized bonus room that could also be used as a l large bedroom or rec room! The walk-up lower features a rec room, new sliding glass door and drywall as well as full bath with new vanity and toilet. You'll be impressed with the amount of storage space and an additional large storage area with full daylight window that could easily be finished as a bedroom. Don't let this one pass you by! Priced right and available for quick settlement!
Sold for $559,000
$559,000
428 Westside Station Dr, Winchester, VA 22601
4beds
4,235sqft
Single Family Residence
Built in 1989
-- sqft lot
$570,400 Zestimate®
$132/sqft
$3,471 Estimated rent
Home value
$570,400
$513,000 - $633,000
$3,471/mo
Zestimate® history
Owner options
List your home for rent
$3,471/mo
Rent Zestimate®
Find your next renter with Zillow Rental Manager. Plus, with online applications, you can quickly screen prospective tenants – for free.
$3,471/mo
Rent Zestimate®
Refinance and save
$3,243/mo
Est. payment
Refinancing to a lower rate could help reduce your monthly payments and save thousands over the life of the loan.
$3,243/mo
Est. payment
Explore your selling options
Work with a Zillow partner agent
Leverage their expertise and Zillow's premium Showcase listings to get your home seen by more buyers.
Get startedList with your own agent
Get your home in front of millions of buyers by listing it on Zillow.
Learn how to do itSell it yourself
Take full control of how buyers see your home on Zillow by listing For Sale by Owner (FSBO).
List your homeWhat's special
Oversized bonus roomNicely sized officeGranite countersQuiet cul de sacLovely front porchEasy maintenance tile flooringRecently refinished hardwood floors
Zillow last checked:
Listing updated:
Listed by:
Donna Raczynski 703-298-3557,
Long & Foster Real Estate, Inc.
Bought with:
Nicole Lewis, WVS200301227
Coldwell Banker Premier
Source: Bright MLS,MLS#: VAFV2036980
Facts & features
Interior
Bedrooms & bathrooms
- Bedrooms: 4
- Bathrooms: 4
- Full bathrooms: 3
- 1/2 bathrooms: 1
- Main level bathrooms: 1
Basement
- Area: 1421
Heating
- Heat Pump, Electric
Cooling
- Heat Pump, Ceiling Fan(s), Central Air, Electric
Appliances
- Included: Electric Water Heater
Features
- Soaking Tub, Bathroom - Stall Shower, Bathroom - Tub Shower, Breakfast Area, Ceiling Fan(s), Chair Railings, Combination Dining/Living, Crown Molding, Family Room Off Kitchen, Primary Bath(s), Recessed Lighting
- Basement: Full,Heated,Improved,Exterior Entry,Partially Finished,Rear Entrance,Walk-Out Access,Windows,Connecting Stairway
- Number of fireplaces: 1
Interior area
- Total structure area: 4,377
- Total interior livable area: 4,235 sqft
- Finished area above ground: 2,956
- Finished area below ground: 1,279
Property
Parking
- Total spaces: 5
- Parking features: Garage Faces Front, Garage Door Opener, Inside Entrance, Attached, Driveway, On Street
- Attached garage spaces: 2
- Uncovered spaces: 3
Accessibility
- Accessibility features: None
Features
- Levels: Three
- Stories: 3
- Pool features: None
- Fencing: Privacy,Wood,Back Yard
- Has view: Yes
- View description: Garden, Street, Trees/Woods
Details
- Additional structures: Above Grade, Below Grade
- Parcel number: 53E1232
- Zoning: RP
- Special conditions: Standard
Construction
Type & style
- Home type: SingleFamily
- Architectural style: Colonial
- Property subtype: Single Family Residence
Materials
- Masonry, Brick, Mixed, Masonite
- Foundation: Concrete Perimeter
Condition
- Good
- New construction: No
- Year built: 1989
Utilities & green energy
- Sewer: Public Sewer
- Water: Public
Community & HOA
Community
- Subdivision: Westside Station
HOA
- Has HOA: No
Location
- Region: Winchester
Financial & listing details
- Price per square foot: $132/sqft
- Tax assessed value: $558,300
- Annual tax amount: $2,680
- Date on market: 10/1/2025
- Listing agreement: Exclusive Right To Sell
- Listing terms: Conventional,FHA,Cash,VA Loan
- Ownership: Fee Simple
Price history
| Date | Event | Price |
|---|---|---|
| 2/17/2026 | Sold | $559,000-1%$132/sqft |
Source:  Bright MLS #VAFV2036980 Report a problem Bright MLS #VAFV2036980 Report a problem | ||
| 2/5/2026 | Pending sale | $564,777$133/sqft |
Source: Bright MLS #VAFV2036980 Report a problem | ||
| 1/22/2026 | Contingent | $564,777$133/sqft |
Source: Bright MLS #VAFV2036980 Report a problem | ||
| 12/10/2025 | Listed for sale | $564,777-1.8%$133/sqft |
Source: Bright MLS #VAFV2036980 Report a problem | ||
| 11/6/2025 | Listing removed | $575,000$136/sqft |
Source:  Long & Foster Broker Feed #VAFV2036980 Report a problem Long & Foster Broker Feed #VAFV2036980 Report a problem | ||
| 10/2/2025 | Listed for sale | $575,000+59.7%$136/sqft |
Source: Bright MLS #VAFV2036980 Report a problem | ||
| 1/12/2021 | Sold | $360,000+2.9%$85/sqft |
Source: Agent Provided Report a problem | ||
| 12/15/2020 | Pending sale | $349,900$83/sqft |
Source: ICON Real Estate, LLC #VAFV161220 Report a problem | ||
| 12/11/2020 | Listed for sale | $349,900+392.8%$83/sqft |
Source: ICON Real Estate, LLC #VAFV161220 Report a problem | ||
| 7/23/2019 | Sold | $71,000-71%$17/sqft |
Source: Public Record Report a problem | ||
| 7/1/2013 | Sold | $245,000-1.6%$58/sqft |
Source: Public Record Report a problem | ||
| 1/2/2013 | Pending sale | $249,000$59/sqft |
Source: Experience Realty Group LLC #FV7980437 Report a problem | ||
| 12/20/2012 | Listed for sale | $249,000-26.3%$59/sqft |
Source: Experience Realty Group LLC #FV7980437 Report a problem | ||
| 8/26/2004 | Sold | $338,000$80/sqft |
Source: Public Record Report a problem | ||
Public tax history
| Year | Property taxes | Tax assessment |
|---|---|---|
| 2025 | $2,680 +2.8% | $558,300 +9.2% |
| 2024 | $2,608 | $511,300 |
| 2023 | $2,608 +104.7% | $511,300 +22.4% |
| 2022 | $1,274 | $417,700 |
| 2021 | $1,274 -43.4% | $417,700 +13.3% |
| 2020 | $2,249 -50% | $368,700 |
| 2019 | $4,498 +124.2% | $368,700 +12.1% |
| 2018 | $2,006 +1.7% | $328,900 |
| 2017 | $1,973 +6.5% | $328,900 +6.5% |
| 2016 | $1,853 +7.1% | $308,900 |
| 2015 | $1,730 +97.9% | $308,900 +5.4% |
| 2014 | $874 | $293,100 |
| 2013 | -- | $293,100 -1.9% |
| 2012 | -- | $298,800 |
| 2011 | -- | $298,800 -12.9% |
| 2010 | -- | $342,900 |
| 2009 | -- | $342,900 -3.4% |
| 2008 | -- | $354,800 |
| 2007 | -- | $354,800 |
| 2006 | -- | $354,800 |
| 2005 | -- | $354,800 +42.7% |
| 2003 | -- | $248,600 |
| 2002 | -- | $248,600 |
| 2001 | -- | $248,600 |
Find assessor info on the county website
Neighborhood: 22601
Nearby homes
- $564,3004 bd3 ba2.3k sqft424 Westside Station Dr, Winchester, VA 22601Off Market
- $631,6004 bd2 ba2.8k sqft432 Westside Station Dr, Winchester, VA 22601Off Market
- $515,0003 bd3 ba2.3k sqft420 Westside Station Dr, Winchester, VA 22601Sold
- $552,3003 bd3 ba1.9k sqft436 Westside Station Dr, Winchester, VA 22601Off Market
- $598,6004 bd2 ba2.7k sqft427 Westside Station Dr, Winchester, VA 22601Off Market
- $576,4004 bd4 ba2.8k sqft416 Westside Station Dr, Winchester, VA 22601Off Market
- $542,1004 bd3 ba2.5k sqft425 Westside Station Dr, Winchester, VA 22601Off Market
- $688,0003 bd3 ba2.5k sqft423 Westside Station Dr, Winchester, VA 22601Off Market
Nearby schools
GreatSchools rating
- 3/10Apple Pie Ridge Elementary SchoolGrades: PK-5Distance: 2.1 mi
- 2/10Frederick County Middle SchoolGrades: 6-8Distance: 6.3 mi
- 6/10James Wood High SchoolGrades: 9-12Distance: 1.9 mi
Schools provided by the listing agent
- District: Frederick County Public Schools
Source: Bright MLS. This data may not be complete. We recommend contacting the local school district to confirm school assignments for this home.
Get a cash offer in 3 minutes
Find out how much your home could sell for in as little as 3 minutes with a no-obligation cash offer.
Estimated market value
$570,400
Get a cash offer in 3 minutes
Find out how much your home could sell for in as little as 3 minutes with a no-obligation cash offer.
Estimated market value
$570,400
- Virginia
- Frederick County
- Winchester
- 22601
- 428 Westside Station Dr
Nearby cities
Nearby zip codes
Other Winchester Topics
