Discover the charm of 428 Westwoods, located in desirable Amherst Township, within the sought-after Amherst school district! This well-maintained home features an open-concept layout, with a spacious living room, and a generous eat-in kitchen complete with a pantry. Offering 2 bedrooms and 1 full bath, the highlight is the large master suite with an adjoined full bath featuring double vanities, a soaking tub, and a skylight that brings in abundant natural light. The exterior provides a covered patio and storage shed. Appliances include, range, refrigerator, microwave, dishwasher, washer and dyer. All you need to do is move right in. Comfortable, functional, and inviting—this home is a must-see! Close to local highways, shopping and entertainment, call for a private showing today! Park approval is required.
Closed
$33,900
428 Westwoods, Amherst, OH 44001
2beds
--sqft
Manufactured Home, Single Family Residence
Built in 1997
-- sqft lot
$34,900 Zestimate®
$--/sqft
$-- Estimated rent
Home value
$34,900
Estimated sales range
Not available
Not available
Zestimate® history
Owner options
List your home for rent
Find your next renter with Zillow Rental Manager. Plus, with online applications, you can quickly screen prospective tenants – for free.
Refinance and save
$179/mo
Est. payment
Refinancing to a lower rate could help reduce your monthly payments and save thousands over the life of the loan.
$179/mo
Est. payment
Explore your selling options
Work with a Zillow partner agent
Leverage their expertise and Zillow's premium Showcase listings to get your home seen by more buyers.
Get startedList with your own agent
Get your home in front of millions of buyers by listing it on Zillow.
Learn how to do itSell it yourself
Take full control of how buyers see your home on Zillow by listing For Sale by Owner (FSBO).
List your homeWhat's special
Zillow last checked:
Listing updated:
Listed by:
Christina L Coughlin 440-742-4644 christinacoughlin1983@gmail.com,
Russell Real Estate Services,
Kimberly D Ortiz 440-782-0083,
Russell Real Estate Services
Bought with:
Aaron Gall, 2023002419
The Swanzer Agency
Source: MLS Now,MLS#: 5145614 Originating MLS: Lorain County Association Of REALTORS
Originating MLS: Lorain County Association Of REALTORSFacts & features
Interior
Bedrooms & bathrooms
- Bedrooms: 2
- Bathrooms: 1
- Full bathrooms: 1
- Main level bathrooms: 1
- Main level bedrooms: 2
Primary bedroom
- Description: Flooring: Carpet
- Features: Window Treatments
- Level: First
- Dimensions: 12 x 12
Bedroom
- Description: Flooring: Carpet
- Features: Window Treatments
- Level: First
- Dimensions: 11 x 10
Primary bathroom
- Description: Flooring: Linoleum
- Level: First
- Dimensions: 11 x 11
Eat in kitchen
- Description: Flooring: Linoleum
- Features: Breakfast Bar, Window Treatments
- Level: First
- Dimensions: 14 x 14
Living room
- Description: Flooring: Carpet
- Features: Built-in Features, Window Treatments
- Level: First
- Dimensions: 16 x 14
Heating
- Forced Air, Gas
Cooling
- Central Air
Appliances
- Included: Dryer, Dishwasher, Microwave, Range, Refrigerator, Washer
- Laundry: In Hall
Features
- Built-in Features, Double Vanity, Eat-in Kitchen, His and Hers Closets, Kitchen Island, Multiple Closets, Open Floorplan, Pantry, Soaking Tub
- Has basement: No
- Has fireplace: No
Property
Parking
- Parking features: Driveway
Features
- Levels: One
- Stories: 1
- Patio & porch: Covered, Patio
- Exterior features: Playground, Storage
Details
- Parcel number: 0500097104005
- On leased land: Yes
- Lease amount: $695
- Special conditions: Standard
Construction
Type & style
- Home type: MobileManufactured
- Architectural style: Manufactured Home,Mobile Home
- Property subtype: Manufactured Home, Single Family Residence
Materials
- Vinyl Siding
- Roof: Asphalt,Fiberglass
Condition
- Year built: 1997
Utilities & green energy
- Sewer: Public Sewer
- Water: Public
Community & HOA
Community
- Subdivision: Amherst
HOA
- Has HOA: No
Location
- Region: Amherst
Financial & listing details
- Annual tax amount: $252
- Date on market: 8/6/2025
- Cumulative days on market: 8 days
- Listing terms: Cash,Conventional
Price history
| Date | Event | Price |
|---|---|---|
| 8/28/2025 | Sold | $33,900-4.5% |
Source:  MLS Now #5145614 Report a problem MLS Now #5145614 Report a problem | ||
| 8/14/2025 | Pending sale | $35,500 |
Source: MLS Now #5145614 Report a problem | ||
| 8/6/2025 | Listed for sale | $35,500 |
Source: MLS Now #5145614 Report a problem | ||
Public tax history
Tax history is unavailable.
Neighborhood: 44001
Nearby homes
- $88,0003 bd2 ba-- sqft7055 Quarry Rd #427, Amherst, OH 44001Sold
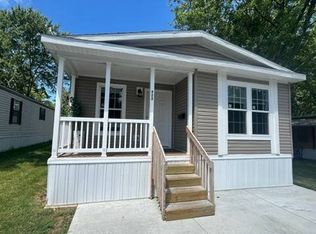
- $--2 bd2 ba960 sqft382 Westwoods, Amherst, OH 44001Off Market
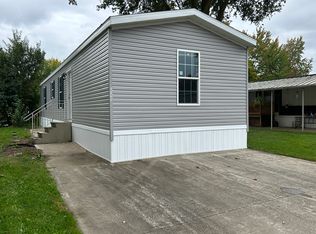
- $--3 bd2 ba1.5k sqft381 Westwoods, Amherst, OH 44001Off Market
- $--3 bd2 ba-- sqft436 Westwoods, Amherst, OH 44001Off Market
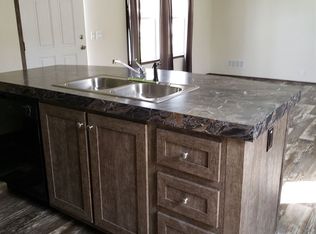
- $--3 bd2 ba-- sqft361 Circle Dr #1, Amherst, OH 44001Off Market
- $--3 bd2 ba-- sqft361 Circle Dr #2, Amherst, OH 44001Off Market
- $256,8003 bd2 ba1.7k sqft108 Hickory Hollow Dr, Amherst, OH 44001Off Market
- $93,0003 bd2 ba1.5k sqft431 Westwoods, Amherst, OH 44001For Sale By Owner
Nearby schools
GreatSchools rating
- 6/10Powers Elementary SchoolGrades: PK-3Distance: 0.7 mi
- 8/10Amherst Junior High SchoolGrades: 6-8Distance: 0.7 mi
- 7/10Marion L Steele High SchoolGrades: 9-12Distance: 1.7 mi
Schools provided by the listing agent
- District: Amherst EVSD - 4701
Source: MLS Now. This data may not be complete. We recommend contacting the local school district to confirm school assignments for this home.
Get a cash offer in 3 minutes
Find out how much your home could sell for in as little as 3 minutes with a no-obligation cash offer.
Estimated market value
$34,900
Get a cash offer in 3 minutes
Find out how much your home could sell for in as little as 3 minutes with a no-obligation cash offer.
Estimated market value
$34,900
- Ohio
- Lorain County
- Amherst
- 44001
- 428 Westwoods
Nearby cities
Nearby zip codes
Other Amherst Topics
