Skip main navigation
Sold
  • $575,000

    428 Willamette St, Oregon City, OR 97045

    5beds
    2,299sqft
    Residential, Single Family Residence
    Built in 1924
    5,662 Square Feet Lot
    $575,100 Zestimate®
    $250/sqft
    $3,418 Estimated rent

    Home value

    $575,100

    $546,000 - $604,000

    $3,418/mo

    Zestimate® history
    Loading
    Loading...

    Owner options

    List your home for rent

    $3,418/mo

    Rent Zestimate®

    Find your next renter with Zillow Rental Manager. Plus, with online applications, you can quickly screen prospective tenants – for free.

    Learn more

    $3,418/mo

    Rent Zestimate®

    Refinance and save

    $3,479/mo

    Est. payment

    Refinancing to a lower rate could help reduce your monthly payments and save thousands over the life of the loan.

    See today's rates

    $3,479/mo

    Est. payment

    Explore your selling options

    Work with a Zillow partner agent

    Leverage their expertise and Zillow's premium Showcase listings to get your home seen by more buyers.

    Get started

    List with your own agent

    Get your home in front of millions of buyers by listing it on Zillow.

    Learn how to do it

    Sell it yourself

    Take full control of how buyers see your home on Zillow by listing For Sale by Owner (FSBO).

    List your home

    What's special

    Free-standing rangeAbundant storageExpansive windowsBeautiful hardwood floorsConvenient laundry areaDesirable corner lot
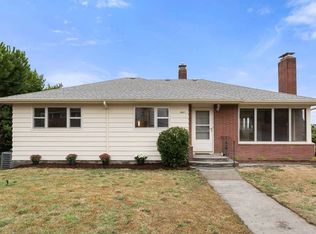
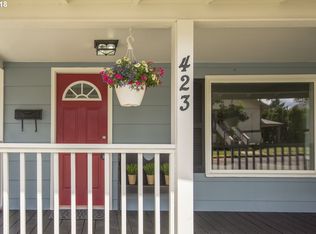
    OPEN SUNDAY, 4/26, 12-2 PM! Charming 1924 Craftsman situated on a desirable corner lot in Oregon City’s Barclay Hills neighborhood. This inviting home welcomes you with a classic front porch-perfect for relaxing and enjoying the surroundings. Inside, the light-filled living room features beautiful hardwood floors, expansive windows, and flows seamlessly into the adjoining dining room. The spacious kitchen is designed for gathering, whether during everyday meal prep or entertaining. Enjoy features such as a French door stainless steel refrigerator, free-standing range, abundant storage, and a central island with distinctive tile accents. French doors open directly to the backyard, creating effortless indoor/outdoor living. The main level offers two bedrooms with wood floors, separated by a full remodeled bathroom complete with a tub/shower combination, quartz vanity, and frosted windows for added privacy. A second full bath and a convenient laundry area complete this level. Upstairs, you’ll find three additional bedrooms, all with walk-in closets, along with new carpeting throughout. There is also potential for a third bath upstairs if desired. Car and hobby enthusiasts will appreciate the garage, already equipped with several 220V outlets, or consider developing it into an ADU if that is more appealing. Relax in your fully fenced, level backyard with raised garden beds ready for your personal touch. Ideally located within walking distance to local coffee shops, grocery stores, cafes, and public transportation, this home offers timeless character paired with everyday convenience.

    Zillow last checked:

    Listing updated:

    Listed by:

    Jeff Capen #AGENT_PHONE,

    Windermere Realty Trust,

    Kira Dennison 503-522-7819,

    Windermere Realty Trust

    Bought with:

    Jenny Troy, 201233333

    Move Real Estate Inc

    Source: RMLS (OR),MLS#: 593966557MLS Logo

    Facts & features

    Interior

    Bedrooms & bathrooms
    • Bedrooms: 5
    • Bathrooms: 2
    • Full bathrooms: 2
    • Main level bathrooms: 2
    Rooms
    • Room types: Bedroom 4, Bedroom 5, Laundry, Bedroom 2, Bedroom 3, Dining Room, Family Room, Kitchen, Living Room, Primary Bedroom
    Primary bedroom
    • Features: High Ceilings, Walkin Closet, Wood Floors
    • Level: Main
    Bedroom 2
    • Features: Closet, High Ceilings, Wood Floors
    • Level: Main
    Bedroom 3
    • Features: Walkin Closet, Wallto Wall Carpet
    • Level: Upper
    Bedroom 4
    • Features: Walkin Closet, Wallto Wall Carpet
    • Level: Upper
    Bedroom 5
    • Features: Wallto Wall Carpet
    • Level: Upper
    Dining room
    • Features: Hardwood Floors
    • Level: Main
    Kitchen
    • Features: Dishwasher, Disposal, Gas Appliances, Island, Free Standing Range, Free Standing Refrigerator, Tile Floor, Vaulted Ceiling
    • Level: Main
    Living room
    • Features: Hardwood Floors
    • Level: Main
    Heating
    • Forced Air
    Appliances
    • Included: Dishwasher, Disposal, Free-Standing Gas Range, Free-Standing Refrigerator, Gas Appliances, Plumbed For Ice Maker, Stainless Steel Appliance(s), Free-Standing Range, Gas Water Heater
    • Laundry: Laundry Room
    Features
    • High Ceilings, Quartz, Vaulted Ceiling(s), Wainscoting, Walk-In Closet(s), Closet, Kitchen Island, Tile
    • Flooring: Hardwood, Laminate, Tile, Wall to Wall Carpet, Wood
    • Windows: Vinyl Frames
    • Basement: Partial,Unfinished
    Interior area
    • Total structure area: 2,299
    • Total interior livable area: 2,299 sqft

    Property

    Parking
    • Total spaces: 2
    • Parking features: On Street, Detached
    • Garage spaces: 2
    • Has uncovered spaces: Yes
    Features
    • Levels: Two
    • Stories: 2
    • Patio & porch: Porch
    • Exterior features: Raised Beds, Yard
    • Fencing: Fenced
    Lot
    • Size: 5,662 Square Feet
    • Features: Corner Lot, Level, SqFt 5000 to 6999
    Details
    • Parcel number: 00590435

    Construction

    Type & style
    • Home type: SingleFamily
    • Architectural style: Craftsman
    • Property subtype: Residential, Single Family Residence
    Materials
    • Wood Siding
    • Roof: Composition
    Condition
    • Updated/Remodeled
    • New construction: No
    • Year built: 1924

    Utilities & green energy

    • Gas: Gas
    • Sewer: Public Sewer
    • Water: Public

    Community & HOA

    Community
    • Subdivision: Barclay Hills
    HOA
    • Has HOA: No
    Location
    • Region: Oregon City

    Financial & listing details

    • Price per square foot: $250/sqft
    • Tax assessed value: $458,792
    • Annual tax amount: $3,793
    • Date on market: 4/23/2026
    • Cumulative days on market: 4 days
    • Listing terms: Cash,Conventional,FHA
    • Road surface type: Paved

    Price history

    DateEventPrice
    5/20/2026Sold$575,000+15%$250/sqft
    Source: RMLS (OR) #593966557 Report a problem
    4/27/2026Pending sale$499,900$217/sqft
    Source: RMLS (OR) #593966557 Report a problem
    4/23/2026Listed for sale$499,900+159.1%$217/sqft
    Source: RMLS (OR) #593966557 Report a problem
    7/8/2010Sold$192,900$84/sqft
    Source: Public Record Report a problem
    4/25/2010Listed for sale$192,900+21.8%$84/sqft
    Source: Mal & Seitz Real Estate #10034972 Report a problem
    4/9/2010Sold$158,387-29%$69/sqft
    Source: Public Record Report a problem
    4/29/2005Sold$223,000+52.1%$97/sqft
    Source: Public Record Report a problem
    7/16/1998Sold$146,600$64/sqft
    Source: Public Record Report a problem

    Public tax history

    YearProperty taxesTax assessment
    2025$3,794 +10.2%$189,347 +3%
    2024$3,441 +2.5%$183,833 +3%
    2023$3,357 +6%$178,479 +3%
    2022$3,166 +4.2%$173,281 +3%
    2021$3,039 +2.9%$168,234 +3%
    2020$2,952 +2.2%$163,334 +3%
    2019$2,889 +5.2%$158,577 +3%
    2018$2,746 $153,958 +3%
    2017$2,746 +4.6%$149,474 +3%
    2016$2,626 $145,120 +3%
    2015$2,626 +2.6%$140,893 +3%
    2014$2,560 +6%$136,789 +3%
    2013$2,414 +4%$132,805 +3%
    2012$2,322 +3.6%$128,937 +3%
    2011$2,242 +2.1%$125,182 +3%
    2010$2,196 +2.3%$121,536 +3%
    2009$2,146 +5.7%$117,996 +3%
    2008$2,030 +8.7%$114,559 +3%
    2007$1,867 +6.2%$111,222 +3%
    2006$1,758 +2.1%$107,983 +3%
    2005$1,722 +2.4%$104,838 +3%
    2004$1,682 +1.6%$101,784 +3%
    2003$1,657 +3%$98,819 +3%
    2002$1,609 -0.2%$95,941 +3%
    2001$1,612 -0.9%$93,147 +3%
    2000$1,626 $90,434
    Find assessor info on the county website

    Neighborhood: Barclay Hills

    Nearby schools

    GreatSchools rating
    Schools provided by the listing agent
    • Elementary: Holcomb
    • Middle: Gardiner
    • High: Oregon City

    Source: RMLS (OR). This data may not be complete. We recommend contacting the local school district to confirm school assignments for this home.

    Get a cash offer in 3 minutes
    Find out how much your home could sell for in as little as 3 minutes with a no-obligation cash offer.
    Estimated market value
    $575,100
    Get a cash offer in 3 minutes
    Find out how much your home could sell for in as little as 3 minutes with a no-obligation cash offer.
    Estimated market value
    $575,100