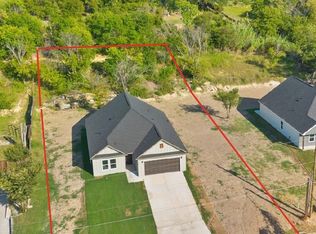
HUGE LOT & BACKYARD! NEW CONSTRUCTION & USDA ELIGIBLE FOR 0% DOWN PAYMENT!! Welcome to the McCall floor plan at 428 Wilshire Ave, offering a perfect blend of comfort and convenience! This thoughtfully designed 4-bedroom, 2-bathroom home provides 1,659 sq. ft. of living space, complete with a 2-car garage, covered front porch, and an open back patio ideal for relaxing or entertaining. Inside you will find granite countertops, custom, soft-close cabinetry, luxury vinyl flooring throughout living areas and carpet in bedrooms for that cozy feel.
What truly sets this property apart is the expansive .4-acre lot—a rare find that gives you endless opportunities for outdoor living, gardening, or even future additions. Inside, the open layout flows seamlessly from the kitchen to the living area, creating a bright and inviting atmosphere!
Located just minutes from the highway for quick commutes, this home also places you close to Eagle Mountain Lake, where you can enjoy boating, fishing, and weekend getaways.
Don’t miss your chance to own a modern new construction home with space to spread out, both inside and out!
Sold
Price Unknown
428 Wilshire Ave, Azle, TX 76020
4beds
1,659sqft
Single Family Residence
Built in 2025
0.46 Acres Lot
$338,400 Zestimate®
$--/sqft
$2,238 Estimated rent
Home value
$338,400
$315,000 - $365,000
$2,238/mo
Zestimate® history
Owner options
List your home for rent
$2,238/mo
Rent Zestimate®
Find your next renter with Zillow Rental Manager. Plus, with online applications, you can quickly screen prospective tenants – for free.
$2,238/mo
Rent Zestimate®
Refinance and save
Refinancing to a lower rate could help reduce your monthly payments and save thousands over the life of the loan.
Explore your selling options
Work with a Zillow partner agent
Leverage their expertise and Zillow's premium Showcase listings to get your home seen by more buyers.
Get startedList with your own agent
Get your home in front of millions of buyers by listing it on Zillow.
Learn how to do itSell it yourself
Take full control of how buyers see your home on Zillow by listing For Sale by Owner (FSBO).
List your homeWhat's special
Open back patioGranite countertopsCovered front porchCustom soft-close cabinetryOpen layout
Zillow last checked:
Listing updated:
Listed by:
Cooper Conger 0748416,
Conger Group Texas 208-866-0166,
Kasie Dudley 0686718 682-888-9865,
Conger Group Texas
Bought with:
Jonathan Garcia
Monument Realty
Source: NTREIS,MLS#: 21057839
Facts & features
Interior
Bedrooms & bathrooms
- Bedrooms: 4
- Bathrooms: 2
- Full bathrooms: 2
Primary bedroom
- Level: First
- Dimensions: 14 x 13
Bedroom
- Features: Split Bedrooms
- Level: First
- Dimensions: 11 x 12
Bedroom
- Level: First
- Dimensions: 12 x 12
Bedroom
- Features: Split Bedrooms
- Level: First
- Dimensions: 11 x 11
Primary bathroom
- Features: Closet Cabinetry, Dual Sinks, En Suite Bathroom, Stone Counters
- Level: First
- Dimensions: 10 x 8
Dining room
- Level: First
- Dimensions: 10 x 10
Other
- Features: Granite Counters
- Level: First
- Dimensions: 8 x 6
Kitchen
- Features: Built-in Features, Eat-in Kitchen, Granite Counters, Kitchen Island, Walk-In Pantry
- Level: First
- Dimensions: 12 x 10
Living room
- Level: First
- Dimensions: 18 x 16
Utility room
- Features: Closet
- Level: First
- Dimensions: 7 x 5
Heating
- Electric
Cooling
- Electric
Appliances
- Included: Dishwasher, Electric Range, Electric Water Heater, Disposal, Microwave
- Laundry: Washer Hookup, Dryer Hookup, ElectricDryer Hookup, Laundry in Utility Room
Features
- Decorative/Designer Lighting Fixtures, Eat-in Kitchen, Granite Counters, High Speed Internet, Kitchen Island, Walk-In Closet(s)
- Flooring: Carpet, Luxury Vinyl Plank
- Has basement: No
- Has fireplace: No
Interior area
- Total interior livable area: 1,659 sqft
Property
Parking
- Total spaces: 2
- Parking features: Attached Carport, Driveway, Garage, Garage Door Opener
- Attached garage spaces: 2
Features
- Levels: One
- Stories: 1
- Patio & porch: Rear Porch, Covered, Patio
- Pool features: None
Lot
- Size: 0.46 Acres
- Dimensions: 100 x 202
- Features: Back Yard, Interior Lot, Lawn, Landscaped
Details
- Parcel number: 00454478
Construction
Type & style
- Home type: SingleFamily
- Architectural style: Detached
- Property subtype: Single Family Residence
Materials
- Board & Batten Siding
- Foundation: Slab
- Roof: Composition
Condition
- Year built: 2025
Utilities & green energy
- Sewer: Public Sewer
- Water: Public
- Utilities for property: Electricity Connected, Sewer Available, Water Available
Community & HOA
Community
- Subdivision: Castle Hill Estates
HOA
- Has HOA: No
Location
- Region: Azle
Financial & listing details
- Annual tax amount: $6,390
- Date on market: 9/11/2025
- Cumulative days on market: 55 days
- Listing terms: Cash,Conventional,FHA,USDA Loan,VA Loan
Price history
| Date | Event | Price |
|---|---|---|
| 12/15/2025 | Sold | -- |
Source: NTREIS #21057839 Report a problem | ||
| 11/5/2025 | Pending sale | $338,500$204/sqft |
Source: NTREIS #21057839 Report a problem | ||
| 10/15/2025 | Price change | $338,500-3%$204/sqft |
Source: NTREIS #21057839 Report a problem | ||
| 9/11/2025 | Listed for sale | $349,000$210/sqft |
Source: NTREIS #21057839 Report a problem | ||
Public tax history
Tax history is unavailable.
Neighborhood: Castle Hill Estate
Nearby homes
- $--4 bd2 ba1.6k sqft432 Wilshire Ave, Azle, TX 76020Sold
- $149,4003 bd1 ba1.1k sqft429 Wilshire Ave, Azle, TX 76020Off Market
- $184,9003 bd2 ba1.2k sqft424 Wilshire Ave, Azle, TX 76020For Sale

- $182,6003 bd1 ba1k sqft440 Wilshire Ave, Azle, TX 76020Off Market
- $154,0001 bd1 ba608 sqft420 Wilshire Ave, Azle, TX 76020Off Market
- $185,000-- bd-- ba608 sqft420 Wilshire Ave, Azle, TX 76020Off Market
- $127,0784 bd2 ba1.6k sqft441 Wilshire Ave, Azle, TX 76020Off Market
- $127,0784 bd2 ba1.6k sqft441 Wilshire Ave, Azle, TX 76020Off Market
Nearby schools
GreatSchools rating
- 7/10Eagle Heights Elementary SchoolGrades: PK-4Distance: 1 mi
- 4/10Santo Forte J High SchoolGrades: 7-8Distance: 4.7 mi
- 6/10Azle High SchoolGrades: 9-12Distance: 3.5 mi
Schools provided by the listing agent
- Elementary: Eagle Heights
- High: Azle
- District: Azle ISD
Source: NTREIS. This data may not be complete. We recommend contacting the local school district to confirm school assignments for this home.
Get a cash offer in 3 minutes
Find out how much your home could sell for in as little as 3 minutes with a no-obligation cash offer.
Estimated market value
$338,400
Get a cash offer in 3 minutes
Find out how much your home could sell for in as little as 3 minutes with a no-obligation cash offer.
Estimated market value
$338,400
- Texas
- Tarrant County
- Azle
- 76020
- Castle Hill Estate
- 428 Wilshire Ave
