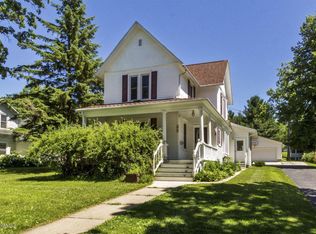
Step back in time while enjoying modern updates in this charming Victorian home situated on a large corner lot surrounded by beautiful mature trees. Freshly painted exterior in June 2026 and featuring a new roof in 2023, this home offers incredible curb appeal with its inviting wraparound porch and new side deck (2018), perfect for relaxing or entertaining. Inside, you'll be captivated by the stunning open staircase, original woodwork, 9-foot ceilings, hardwood floors, built-ins, and abundant character throughout. The spacious main floor features an open kitchen, formal and informal dining areas, a comfortable living room, and a cozy family room with a gas fireplace that was rebuilt in 2024. A beautifully remodeled 3/4 bathroom completed in 2025 adds modern convenience. Upstairs, you'll find three bedrooms on one level, a full bathroom, and the convenience of an upper level laundry room. Additional updates include replacement windows, a new sump pump in 2025, and numerous improvements that enhance both comfort and peace of mind. The oversized garage offers exceptional flexibility with a bonus room in the back ideal for a workout space, hobby room, storage area, workshop, or entertaining guests. This timeless Victorian combines historic charm, thoughtful updates, and a fantastic corner lot setting to create a truly special place to call home.
Closed
Zillow last checked:
Listing updated:
Bought with:
Jennifer R Vogelsberg
@properties La Crosse
Source: NorthstarMLS as distributed by MLS GRID,MLS#: 7101998
Price history
| Date | Event | Price |
|---|---|---|
| 8/21/2026 | Sold | $330,000+3.2%$162/sqft |
Source:  NorthstarMLS as distributed by MLS GRID #7101998 Report a problem NorthstarMLS as distributed by MLS GRID #7101998 Report a problem | ||
| 7/14/2026 | Pending sale | $319,900$157/sqft |
Source: NorthstarMLS as distributed by MLS GRID #7101998 Report a problem | ||
| 7/1/2026 | Listed for sale | $319,900+82.9%$157/sqft |
Source: NorthstarMLS as distributed by MLS GRID #7101998 Report a problem | ||
| 8/13/2014 | Sold | $174,900$86/sqft |
Source:  Lake Superior Area Realtors as distributed by MLS GRID #2160254 Report a problem Lake Superior Area Realtors as distributed by MLS GRID #2160254 Report a problem | ||
| 8/13/2014 | Pending sale | $174,900$86/sqft |
Source: RE/MAX Results #4052453 Report a problem | ||
| 6/18/2014 | Price change | $174,900-2.8%$86/sqft |
Source: RE/MAX Results #4052453 Report a problem | ||
| 4/8/2014 | Listed for sale | $179,900+11.7%$88/sqft |
Source: RE/MAX Results #4052453 Report a problem | ||
| 8/11/2009 | Sold | $161,000$79/sqft |
Source: Public Record Report a problem | ||
Get a cash offer in 3 minutes
Find out how much your home could sell for in as little as 3 minutes with a no-obligation cash offer.
Estimated market value
$330,000
