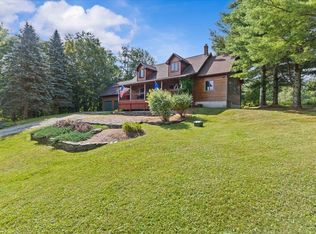
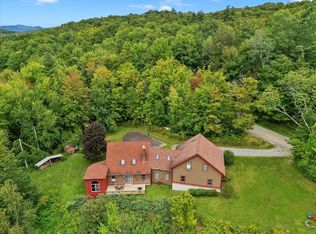
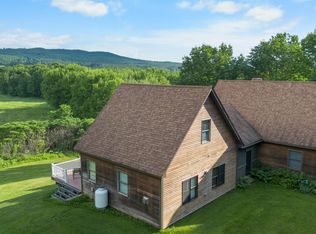
Nestled on 39.6 scenic acres at the end of a quiet dead-end road, this exceptional timber frame home offers privacy, mountain views, and convenient access to some of Vermont's most sought-after destinations. Located just minutes from Smugglers' Notch Resort, this 4-bedroom, 4-bath home combines timeless craftsmanship with comfortable modern living. The picturesque property features open meadow, mature woods, historic stone walls, and a babbling brook that borders one side of the parcel, creating a quintessential Vermont setting rich with wildlife and natural beauty. Inside, redwood flooring spans the main level, where a dramatic living room with soaring ceilings, a stone fireplace, and wood stove serves as the heart of the home. The spacious chef's kitchen is designed for both everyday living and entertaining, featuring a Wolf six-burner range, wet bar sink, generous workspace, and a large walk-in pantry. Each bedroom offers ample storage with double-door closets, while both second-floor bedrooms enjoy the privacy of their own three-quarter baths. An open loft overlooking the living room provides an ideal space for a home office, reading nook, or creative studio. Outdoor living is equally inviting, with a low-maintenance Trex deck and covered front porch with panoramic mountain and valley views. Additional features include an oversized, attached two-car garage with substantial loft storage, a Buderus furnace, and generator-ready 200-amp electrical service. The huge full basement features 9 foot ceilings, daylight windows, and offers excellent potential for future finished living space, from a rec room to home gym. Enjoy spectacular sunsets, peaceful woodland walks, backcountry skiing, and year-round recreation from this ideally located Vermont country property. Conveniently situated approximately 40 minutes to Burlington, 20 minutes to Stowe (summer), & 90 minutes to Montreal, this property offers the perfect balance of seclusion, recreation, and accessibility.
Active under contract
Listed by: Coldwell Banker Carlson Real Estate • Karen Cleary
$975,000
428 Wright Road, Cambridge, VT 05464
4beds
3,005sqft
Single Family Residence
Built in 1997
39.6 Acres Lot
$930,200 Zestimate®
$324/sqft
$-- HOA
What's special
- 88 days
- 64
- 3
Zillow last checked:
Listing updated:
Listed by:
Karen Cleary,
Coldwell Banker Carlson Real Estate 802-253-7358
Source: PrimeMLS,MLS#: 5096446
Facts & features
Interior
Bedrooms & bathrooms
- Bedrooms: 4
- Bathrooms: 4
- Full bathrooms: 3
- 1/2 bathrooms: 1
Heating
- Oil, Baseboard, Wood Stove, Boiler
Cooling
- Other
Appliances
- Included: Gas Cooktop, Dishwasher, Dryer, Range Hood, Wall Oven, Refrigerator, Washer
- Laundry: 1st Floor Laundry
Features
- Central Vacuum, Cathedral Ceiling(s), Ceiling Fan(s), Hearth, Kitchen Island, Primary BR w/ BA, Natural Light, Natural Woodwork, Vaulted Ceiling(s), Walk-in Pantry, Wet Bar
- Flooring: Carpet, Vinyl, Wood
- Basement: Climate Controlled,Concrete,Interior Stairs,Unfinished,Exterior Entry,Walk-Up Access
- Number of fireplaces: 1
- Fireplace features: 1 Fireplace
Interior area
- Total structure area: 4,728
- Total interior livable area: 3,005 sqft
- Finished area above ground: 3,005
- Finished area below ground: 0
Video & virtual tour
Property
Parking
- Total spaces: 2
- Parking features: Gravel
- Garage spaces: 2
Accessibility
- Accessibility features: 1st Floor Bedroom, 1st Floor Full Bathroom, 1st Floor Hrd Surfce Flr, 1st Floor Laundry
Features
- Levels: Two
- Stories: 2
- Patio & porch: Covered Porch, Enclosed Porch
- Exterior features: Deck
- Has view: Yes
- View description: Mountain(s)
- Frontage length: Road frontage: 100
Lot
- Size: 39.6 Acres
- Features: Country Setting, Field/Pasture, Secluded, Sloped, Timber, Views, Walking Trails, Wooded, Mountain, Near Skiing
Details
- Parcel number: 12303810922
- Zoning description: none
Construction
Type & style
- Home type: SingleFamily
- Property subtype: Single Family Residence
Materials
- Timber Frame
- Foundation: Poured Concrete
- Roof: Architectural Shingle
Condition
- New construction: No
- Year built: 1997
Utilities & green energy
- Electric: Circuit Breakers
- Sewer: 1000 Gallon, Grey Water, Septic Tank
- Utilities for property: Underground Utilities
Community & HOA
Location
- Region: Jeffersonville
Financial & listing details
- Price per square foot: $324/sqft
- Tax assessed value: $515,300
- Annual tax amount: $12,145
- Date on market: 6/24/2026
- Road surface type: Gravel
Estimated market value
$930,200
$884,000 - $977,000
$4,543/mo
Price history
| Date | Event | Price |
|---|---|---|
| 6/29/2026 | Listed for sale | $975,000+89.3%$324/sqft |
Source:  PrimeMLS #5096446 Report a problem PrimeMLS #5096446 Report a problem | ||
| 8/27/2019 | Sold | $515,000-4.5%$171/sqft |
Source: PrimeMLS #4755926 Report a problem | ||
| 6/3/2019 | Listed for sale | $539,000$179/sqft |
Source: RE/MAX North Professionals, Jeffersonville #4755926 Report a problem | ||
Public tax history
| Year | Property taxes | Tax assessment |
|---|---|---|
| 2024 | -- | $515,300 |
| 2023 | -- | $515,300 |
| 2022 | -- | $515,300 |
| 2021 | -- | $515,300 |
| 2020 | -- | $515,300 |
| 2019 | -- | $515,300 |
| 2018 | -- | $515,300 |
| 2017 | -- | $515,300 |
| 2016 | -- | $515,300 +11438.3% |
| 2015 | -- | $4,466 +0.1% |
| 2014 | -- | $4,460 |
| 2013 | -- | $4,460 0% |
| 2012 | -- | $4,461 -0.2% |
| 2011 | -- | $4,470 |
| 2010 | -- | $4,470 |
| 2009 | -- | $4,470 -0.2% |
| 2008 | -- | $4,477 -0.1% |
| 2007 | -- | $4,480 +0.2% |
| 2006 | -- | $4,471 +85.9% |
| 2003 | $5,123 | $2,405 |
Find assessor info on the county website
Monthly payment
Est. payment
Payment breakdown
Explore the cost of this home by adjusting the details. Changes won't be saved.Climate risks
Neighborhood: 05464
Nearby schools
Schools provided by the listing agent
- Elementary: Cambridge Elementary
- Middle: Lamoille Middle School
- High: Lamoille UHSD #18
- District: Lamoille North
Source: PrimeMLS. This data may not be complete. We recommend contacting the local school district to confirm school assignments for this home.
- $745,300-- bd-- ba-- sqft487 Wright Rd, Jeffersonville, VT 05464Off Market
- $230,100-- bd-- ba-- sqft70 Hirsch Hof Dr, Jeffersonville, VT 05464Off Market
- $1,063,800-- bd-- ba-- sqft159 Hirsch Hof Dr, Jeffersonville, VT 05464Off Market
- $203,300-- bd-- ba-- sqft246 Wright Rd, Jeffersonville, VT 05464Off Market
Similar homes
- $685,0004 bd3 ba4.4k sqft100 Overview, Cambridge, VT 05464Active
 MLS ID #5093263, Jill Richardson. PrimeMLS
 - $674,9003 bd2 ba2.7k sqft77 Eacker Drive, Cambridge, VT 05464Active
 MLS ID #5107367, Jill Richardson. PrimeMLS
 - $835,0004 bd3 ba3.3k sqft425 Poker Hill Road, Underhill, VT 05489Active
 MLS ID #5108385, Kate Earley. PrimeMLS
 - $825,0003 bd2 ba2.3k sqft291 Sweet Road, Cambridge, VT 05444Active
 MLS ID #5083443, Jeremy Collins. PrimeMLS
