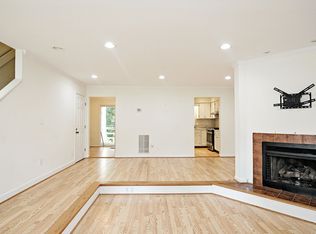
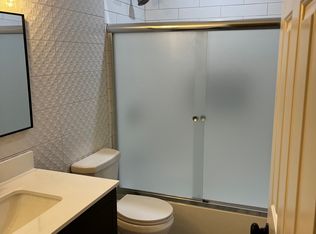
This 3-level townhouse offers 4 bedrooms, 3.5 bathrooms, and the kind of space that’s hard to find in the heart of Charlottesville. On the main level, the dining room flows into a welcoming living area with a cozy wood-burning fireplace and a convenient half bath. The kitchen is both functional and full of character, featuring stainless steel appliances, granite countertops, and original cabinetry. When the weather’s nice, step out to the back deck and enjoy dinner with a peaceful wooded backdrop. The finished basement adds flexibility, complete with a bedroom, full bath, and walk-out access to the fenced backyard—perfect for guests or entertaining. You’ll also find the washer/dryer and a large utility room for your seasonal decor, outdoor gear, and everything in between. Upstairs, three bedrooms and a full hall bath provide room to spread out, while the primary suite offers two closets and a private bathroom. Updates give peace of mind with a new roof (2023), new vinyl flooring throughout (2024), a new fridge & dishwasher (2024), and HVAC system (2018). Storage is abundant on every level, so you’ll never run out of room to stay organized. The neighborhood offers easy living with HOA-maintained lawns, a park, and a playground, all in a walkable setting. Just 5 minutes to The Shops at Stonefield, and about 15 minutes to both UVA and Hollymead—you’ll be right in the center of it all.
Sold for $365,000
$365,000
428 Wynridge Dr, Charlottesville, VA 22901
4beds
1,958sqft
Townhouse
Built in 1985
1,742 Square Feet Lot
$371,400 Zestimate®
$186/sqft
$2,464 Estimated rent
Home value
$371,400
$334,000 - $412,000
$2,464/mo
Zestimate® history
Owner options
List your home for rent
$2,464/mo
Rent Zestimate®
Find your next renter with Zillow Rental Manager. Plus, with online applications, you can quickly screen prospective tenants – for free.
$2,464/mo
Rent Zestimate®
Refinance and save
$2,489/mo
Est. payment
Refinancing to a lower rate could help reduce your monthly payments and save thousands over the life of the loan.
$2,489/mo
Est. payment
Explore your selling options
Work with a Zillow partner agent
Leverage their expertise and Zillow's premium Showcase listings to get your home seen by more buyers.
Get startedList with your own agent
Get your home in front of millions of buyers by listing it on Zillow.
Learn how to do itSell it yourself
Take full control of how buyers see your home on Zillow by listing For Sale by Owner (FSBO).
List your homeWhat's special
Cozy wood-burning fireplaceFinished basementPeaceful wooded backdropGranite countertopsLarge utility roomBack deckPrivate bathroom
Zillow last checked:
Listing updated:
Listed by:
Alexandra Novogradac 540-406-9106,
Genalo & Associates, LLC.
Bought with:
Non Member
Metropolitan Regional Information Systems, Inc.
Source: Bright MLS,MLS#: VAAB2001090
Facts & features
Interior
Bedrooms & bathrooms
- Bedrooms: 4
- Bathrooms: 4
- Full bathrooms: 3
- 1/2 bathrooms: 1
- Main level bathrooms: 1
Basement
- Area: 704
Heating
- Forced Air, Natural Gas
Cooling
- Heat Pump, Central Air, Electric
Appliances
- Included: Dishwasher, Disposal, Dryer, Microwave, Oven/Range - Gas, Refrigerator, Washer, Electric Water Heater
- Laundry: In Basement, Has Laundry
Features
- Attic, Ceiling Fan(s), Dining Area
- Flooring: Luxury Vinyl
- Basement: Partially Finished
- Number of fireplaces: 1
- Fireplace features: Wood Burning
Interior area
- Total structure area: 2,112
- Total interior livable area: 1,958 sqft
- Finished area above ground: 1,408
- Finished area below ground: 550
Property
Parking
- Total spaces: 2
- Parking features: Driveway, On Street
- Uncovered spaces: 2
Accessibility
- Accessibility features: Other
Features
- Levels: Three
- Stories: 3
- Pool features: None
- Fencing: Wood
Lot
- Size: 1,742 Square Feet
- Features: Backs to Trees
Details
- Additional structures: Above Grade, Below Grade
- Parcel number: 061W2030C01500
- Zoning: R6
- Special conditions: Standard
Construction
Type & style
- Home type: Townhouse
- Architectural style: Other
- Property subtype: Townhouse
Materials
- Brick
- Foundation: Block
Condition
- New construction: No
- Year built: 1985
Utilities & green energy
- Sewer: Public Septic
- Water: Public
Community & HOA
Community
- Subdivision: Minor Townhouses
HOA
- Has HOA: Yes
- Amenities included: Tot Lots/Playground
- Services included: Trash, Snow Removal, Maintenance Grounds
- HOA fee: $285 quarterly
- HOA name: MINOR HILL TOWNHOUSES HOMEOWNERS ASSOCIATION, INC
Location
- Region: Charlottesville
Financial & listing details
- Price per square foot: $186/sqft
- Tax assessed value: $312,600
- Annual tax amount: $2,670
- Date on market: 9/27/2025
- Listing agreement: Exclusive Agency
- Inclusions: All Current Kitchen Appliances, Cabinet On Back Deck, Bedroom Shevles, Washer / Dryer
- Exclusions: Metal Shelves In Utility Room
- Ownership: Fee Simple
Price history
| Date | Event | Price |
|---|---|---|
| 10/28/2025 | Sold | $365,000$186/sqft |
Source:  Bright MLS #VAAB2001090 Report a problem Bright MLS #VAAB2001090 Report a problem | ||
| 9/30/2025 | Pending sale | $365,000$186/sqft |
Source: Bright MLS #VAAB2001090 Report a problem | ||
| 9/27/2025 | Listed for sale | $365,000+42.1%$186/sqft |
Source: Bright MLS #VAAB2001090 Report a problem | ||
| 5/8/2008 | Sold | $256,900$131/sqft |
Source: Agent Provided Report a problem | ||
Public tax history
| Year | Property taxes | Tax assessment |
|---|---|---|
| 2025 | $2,907 +10.8% | $325,200 +5.9% |
| 2024 | $2,623 -1.7% | $307,200 -1.7% |
| 2023 | $2,670 +20.6% | $312,600 +20.6% |
| 2022 | $2,213 +10.4% | $259,100 +10.4% |
| 2021 | $2,004 +2.5% | $234,700 +2.5% |
| 2020 | $1,956 +6.4% | $229,000 +6.4% |
| 2019 | $1,839 +7% | $215,300 +5.1% |
| 2018 | $1,718 +107.2% | $204,800 +3.6% |
| 2017 | $829 -52.5% | $197,700 -5% |
| 2016 | $1,746 +109% | $208,100 +2% |
| 2015 | $835 | $204,000 +1% |
| 2014 | -- | $202,000 -1% |
| 2013 | -- | $204,000 -3.2% |
| 2012 | -- | $210,700 -0.9% |
| 2011 | -- | $212,600 -0.9% |
| 2010 | -- | $214,600 -4.1% |
| 2009 | -- | $223,800 +2.5% |
| 2008 | -- | $218,400 -2.2% |
| 2007 | -- | $223,400 +18% |
| 2006 | -- | $189,300 |
| 2005 | -- | $189,300 +27.6% |
| 2004 | -- | $148,400 |
| 2003 | -- | $148,400 +32.9% |
| 2002 | -- | $111,700 |
| 2001 | -- | $111,700 |
Find assessor info on the county website
Neighborhood: 22901
Nearby homes
- $2,8504 bd4 ba1.8k sqft430 Wynridge Dr, Charlottesville, VA 22901For Rent
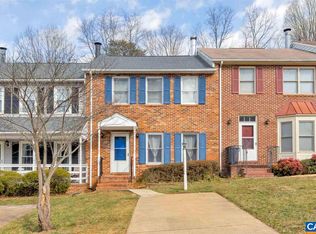
- $378,0004 bd4 ba2.2k sqft426 Wynridge Dr, Charlottesville, VA 22901Off Market
- $352,6003 bd3 ba1.4k sqft432 Wynridge Dr, Charlottesville, VA 22901Off Market
- $318,0003 bd2 ba1.4k sqft434 Wynridge Dr, Charlottesville, VA 22901Off Market
- $317,9003 bd2 ba1.4k sqft436 Wynridge Dr, Charlottesville, VA 22901Off Market
- $340,1003 bd3 ba1.4k sqft424 Wynridge Dr, Charlottesville, VA 22901Off Market
- $332,4003 bd2 ba1.4k sqft438 Wynridge Dr, Charlottesville, VA 22901Off Market
- $357,5003 bd2 ba1.4k sqft422 Wynridge Dr, Charlottesville, VA 22901Off Market
Nearby schools
GreatSchools rating
- 1/10Woodbrook Elementary SchoolGrades: PK-5Distance: 1.3 mi
- 2/10Jack Jouett Middle SchoolGrades: 6-8Distance: 1.1 mi
- 5/10Albemarle High SchoolGrades: 9-12Distance: 0.8 mi
Schools provided by the listing agent
- Elementary: Agnor Hurt
- High: Albemarle
- District: Albemarle County Public Schools
Source: Bright MLS. This data may not be complete. We recommend contacting the local school district to confirm school assignments for this home.


Get pre-qualified for a loan
At Zillow Home Loans, we can pre-qualify you in as little as 5 minutes with no impact to your credit score.An equal housing lender. NMLS #10287.
Sell for more on Zillow
Get a Zillow Showcase℠ listing at no additional cost and you could sell for .
$371,400
2% more
+$7,428
With Zillow Showcase(estimated)
$378,828
- Virginia
- Albemarle County
- Charlottesville
- 22901
- 428 Wynridge Dr
Nearby cities
Nearby neighborhoods
Nearby zip codes
Other Charlottesville Topics
