Skip main navigation
Off market
  • $638,700

    4280 Bronte Ln, Douglasville, GA 30135

    6beds
    4baths
    6,000sqft
    SingleFamily
    Built in 2001
    1.21 Acres Lot
    $638,700 Zestimate®
    $106/sqft
    $3,662 Estimated rent

    Home value

    $638,700

    $581,000 - $696,000

    $3,662/mo

    Zestimate® history
    Loading
    Loading...

    Owner options

    List your home for rent

    $3,662/mo

    Rent Zestimate®

    Find your next renter with Zillow Rental Manager. Plus, with online applications, you can quickly screen prospective tenants – for free.

    Learn more

    $3,662/mo

    Rent Zestimate®

    Refinance and save

    $3,916/mo

    Est. payment

    Refinancing to a lower rate could help reduce your monthly payments and save thousands over the life of the loan.

    See today's rates

    $3,916/mo

    Est. payment

    Explore your selling options

    Work with a Zillow partner agent

    Leverage their expertise and Zillow's premium Showcase listings to get your home seen by more buyers.

    Get started

    List with your own agent

    Get your home in front of millions of buyers by listing it on Zillow.

    Learn how to do it

    Sell it yourself

    Take full control of how buyers see your home on Zillow by listing For Sale by Owner (FSBO).

    List your home

    What's special

    Beautiful mountain views adorn this majestic brick home. Decorated with radius Palladian windows, keystones, columns and mature landscaping, feel like youre on retreat while youre actually at home. The long driveway allows for privacy, yet plenty of spaces to park when entertaining guests. A dramatic wide two-story entry welcomes all through a doorway with a Transom and side-lites. The twin parlors as depicted are the formal living and dining rooms with gleaming hardwood floors, pediments over the entry archways accented by dentil moulding columns. The stairways have iron balusters and volutes at the base. Plantation shutters are throughout the home along with crown moulding and wide baseboards. Light illuminates the whole home. The light package throughout the home is simply magnificent. The secondary bathrooms throughout the home offer garden tubs. The main floor is accented with iron faucets and wood cabinetry. The only main floor bedroom has been converted into an office, located behind the kitchen and opposite of the garage area. Built-in shelves are in the closet. Warm and inviting describes the coffered ceiling family room with two French doorways leading onto the over-sized deck. Looking through the arched columned doorway, the family cook may easily see and stay in touch with whats going on with family events. A smooth ceiling with recessed lighting surrounds the kitchen, breakfast area, desk and island with breakfast bar. Stainless steel appliances, granite counter tops and tiled backsplash are appealing in the epicurean kitchen. Start your busy day in the bright and sunny breakfast area, sipping coffee and reading the morning newspaper while watching deer walk across the backyard. Have a cocktail while discussing the days events while checking on Supper seated at the granite-top bar area. The cooks view from the gas cooktop is open and refreshing. The master suite is huge! This area should be called a retreat! The double trey ceilings with heavy crown mou

    This property is off market, which means it's not currently listed for sale or rent on Zillow. This may be different from what's available on other websites or public sources.
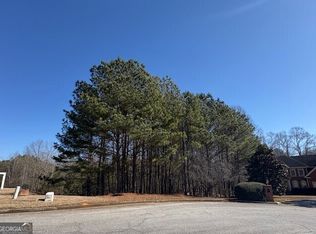
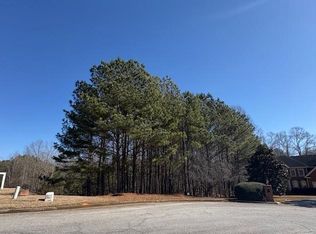
    Facts & features

    Interior

    Bedrooms & bathrooms
    • Bedrooms: 6
    • Bathrooms: 4
    Heating
    • Other
    Features
    • Flooring: Carpet
    • Basement: Unfinished
    • Has fireplace: Yes
    Interior area
    • Total interior livable area: 6,000 sqft

    Property

    Parking
    • Parking features: Garage - Attached
    Features
    • Exterior features: Brick
    Lot
    • Size: 1.21 Acres
    Details
    • Parcel number: 00640150097

    Construction

    Type & style
    • Home type: SingleFamily
    Materials
    • Stone
    • Foundation: Masonry
    • Roof: Asphalt
    Condition
    • Year built: 2001

    Community & HOA

    HOA
    • Has HOA: Yes
    • HOA fee: $46 monthly
    Location
    • Region: Douglasville

    Financial & listing details

    • Price per square foot: $106/sqft
    • Tax assessed value: $526,400
    • Annual tax amount: $6,614

    Price history

    DateEventPrice
    5/12/2008Listing removed$589,000$98/sqft
    Source: Visual Tour #3652011 Report a problem
    2/19/2008Listed for sale$589,000+24.2%$98/sqft
    Source: Visual Tour #3652011 Report a problem
    3/22/2002Sold$474,300$79/sqft
    Source: Public Record Report a problem

    Public tax history

    YearProperty taxesTax assessment
    2025$6,614 -0.2%$210,560
    2024$6,625 -1.1%$210,560
    2023$6,696 -3.3%$210,560
    2022$6,923 +12.9%$210,560 +11.4%
    2021$6,130 +3.2%$189,080
    2020$5,939 +2.6%$189,080 +2.6%
    2019$5,787 -1.4%$184,200 +0.5%
    2018$5,868 +8.8%$183,240 +10.8%
    2017$5,392 +1.7%$165,360 +15.4%
    2016$5,301 +13.3%$143,240 -5.7%
    2015$4,678 $151,960 +4.4%
    2014$4,678 -3.2%$145,560 +17.9%
    2013$4,834 $123,440
    2012-- --
    2011-- --
    2010-- --
    2009$5,217 +4.6%--
    2007$4,987 +1.3%--
    2006$4,925 +3.2%--
    2005$4,774 --
    2004-- --
    2003$4,424 -3.8%--
    2002$4,600 --
    Find assessor info on the county website

    Neighborhood: 30135

    Nearby schools

    GreatSchools rating
    Schools provided by the listing agent
    • District: Douglas

    Source: The MLS. This data may not be complete. We recommend contacting the local school district to confirm school assignments for this home.

    Get a cash offer in 3 minutes
    Find out how much your home could sell for in as little as 3 minutes with a no-obligation cash offer.
    Estimated market value
    $638,700
    Get a cash offer in 3 minutes
    Find out how much your home could sell for in as little as 3 minutes with a no-obligation cash offer.
    Estimated market value
    $638,700