Welcome to 4280 Crystal Dr! Perfectly situated on a peaceful cul-de-sac, backing to a greenbelt and in the highly acclaimed Anthem Ranch 55+ community, this immaculately maintained ranch home offers over 3,000 SF of living space, thoughtfully designed for both comfort and accessibility. This popular Breckenridge model boasts a main level accented with hickory flooring in the primary living areas and features a gourmet kitchen with rich cherry cabinets, stainless steel appliances and ample counter space. The open-concept family room invites relaxation, while a cozy den provides a quiet retreat or home office. The primary suite is a true sanctuary with hickory hardwood floors, a luxurious bath with a zero-entry walk-in shower and abundant natural light. A secondary bedroom, full bath and laundry room with sink rounds out the main level. Step outside to enjoy the beautifully landscaped backyard, complete with a private garden and a covered porch ideal for morning coffee or evening gatherings. A front covered porch adds charm and functionality to this delightful home. The full, finished basement extends the living space with a spacious family room and additional bedroom and bath. A bonus room completes the basement, perfect for hobbies or crafts. Thoughtful features include a lift/elevator from the garage, ramp from the back deck and seamless accessibility throughout. Located just a short walk from the Aspen Lodge community center, you'll enjoy easy access to a wealth of amenities, including vibrant social clubs, indoor/outdoor pool, hot tubs, pickleball & tennis courts and fitness facilities. This award winning community has miles and miles of walking trails, too! With easy proximity to restaurants, shopping, DIA and more, this home is perfectly positioned for an active, connected lifestyle. Don’t miss this rare opportunity to own a beautifully maintained home, cherished by its original owner. Schedule your showing today and discover all that Anthem Ranch has to offer!
Sold for $800,000
$800,000
4280 Crystal Drive, Broomfield, CO 80023
3beds
3,148sqft
Single Family Residence
Built in 2013
10,244 Square Feet Lot
$772,000 Zestimate®
$254/sqft
$3,366 Estimated rent
Home value
$772,000
$718,000 - $834,000
$3,366/mo
Zestimate® history
Owner options
List your home for rent
$3,366/mo
Rent Zestimate®
Find your next renter with Zillow Rental Manager. Plus, with online applications, you can quickly screen prospective tenants – for free.
$3,366/mo
Rent Zestimate®
Refinance and save
$5,562/mo
Est. payment
Refinancing to a lower rate could help reduce your monthly payments and save thousands over the life of the loan.
$5,562/mo
Est. payment
Explore your selling options
Work with a Zillow partner agent
Leverage their expertise and Zillow's premium Showcase listings to get your home seen by more buyers.
Get startedList with your own agent
Get your home in front of millions of buyers by listing it on Zillow.
Learn how to do itSell it yourself
Take full control of how buyers see your home on Zillow by listing For Sale by Owner (FSBO).
List your homeWhat's special
Beautifully landscaped backyardFull finished basementCovered porchPrivate gardenPrimary suiteOpen-concept family roomLuxurious bath
Zillow last checked:
Listing updated:
Listed by:
Brent Rothwell 720-988-0183 brent@soldbyrothwell.com,
RE/MAX Professionals
Bought with:
Lynn Bowles, 100070618
Keller Williams Preferred Realty
Source: REcolorado as distributed by MLS GRID,MLS#: 8507725
Facts & features
Interior
Bedrooms & bathrooms
- Bedrooms: 3
- Bathrooms: 3
- Full bathrooms: 2
- 3/4 bathrooms: 1
- Main level bathrooms: 2
- Main level bedrooms: 2
Primary bedroom
- Description: Hardwood Floors And Tons Of Natural Light
- Level: Main
- Area: 270 Square Feet
- Dimensions: 18 x 15
Bedroom
- Description: Spacious And Bright
- Level: Main
- Area: 168 Square Feet
- Dimensions: 14 x 12
Bedroom
- Description: Oversized With Huge Walk-In Closet
- Level: Basement
- Area: 255 Square Feet
- Dimensions: 17 x 15
Primary bathroom
- Description: Zero Entry Walk-In Shower
- Level: Main
- Area: 120 Square Feet
- Dimensions: 12 x 10
Bathroom
- Description: Full Hall Bath
- Level: Main
- Area: 48 Square Feet
- Dimensions: 8 x 6
Bathroom
- Description: Private For Guests
- Level: Basement
- Area: 117 Square Feet
- Dimensions: 13 x 9
Bonus room
- Description: Perfect For Hobbies Or Crafts
- Level: Basement
- Area: 108 Square Feet
- Dimensions: 12 x 9
Dining room
- Description: Breakfast Nook
- Level: Main
- Area: 88 Square Feet
- Dimensions: 11 x 8
Family room
- Description: Vaulted Ceilings With Plenty Of Natural Light
- Level: Main
- Area: 528 Square Feet
- Dimensions: 24 x 22
Family room
- Description: Spacious With Built-In And Lvp Floors
- Level: Basement
- Area: 323 Square Feet
- Dimensions: 19 x 17
Kitchen
- Description: Flows Seamlessly Into Family Room
- Level: Main
- Area: 196 Square Feet
- Dimensions: 14 x 14
Laundry
- Description: Tons Of Cabinet Storage And Counter Space
- Level: Main
- Area: 80 Square Feet
- Dimensions: 10 x 8
Office
- Description: Spacious And Bright
- Level: Main
- Area: 144 Square Feet
- Dimensions: 12 x 12
Heating
- Forced Air, Natural Gas
Cooling
- Central Air
Appliances
- Included: Dishwasher, Disposal, Microwave, Oven, Range, Refrigerator, Tankless Water Heater
Features
- Ceiling Fan(s), Eat-in Kitchen, Five Piece Bath, Granite Counters, Kitchen Island, Open Floorplan, Pantry, Primary Suite, Walk-In Closet(s)
- Flooring: Carpet, Tile, Wood
- Windows: Double Pane Windows, Window Coverings
- Basement: Crawl Space,Finished
Interior area
- Total structure area: 3,148
- Total interior livable area: 3,148 sqft
- Finished area above ground: 1,872
- Finished area below ground: 1,134
Property
Parking
- Total spaces: 2
- Parking features: Concrete
- Attached garage spaces: 2
Accessibility
- Accessibility features: Accessible Approach with Ramp
Features
- Levels: One
- Stories: 1
- Patio & porch: Covered, Deck, Front Porch
- Exterior features: Garden, Private Yard
- Fencing: Partial
Lot
- Size: 10,244 Square Feet
- Features: Cul-De-Sac, Greenbelt, Irrigated, Landscaped, Many Trees, Master Planned
Details
- Parcel number: R8866984
- Zoning: PUD
- Special conditions: Standard
Construction
Type & style
- Home type: SingleFamily
- Architectural style: Traditional
- Property subtype: Single Family Residence
Materials
- Stone, Stucco
- Foundation: Slab
- Roof: Concrete
Condition
- Year built: 2013
Details
- Builder model: Breckenridge
- Builder name: Pulte Homes
Utilities & green energy
- Sewer: Public Sewer
- Water: Public
- Utilities for property: Electricity Connected, Natural Gas Connected
Community & HOA
Community
- Senior community: Yes
- Subdivision: Anthem Ranch
HOA
- Has HOA: Yes
- Amenities included: Clubhouse, Fitness Center, Playground, Pond Seasonal, Pool, Spa/Hot Tub, Tennis Court(s), Trail(s)
- Services included: Reserve Fund, Recycling, Trash
- HOA fee: $857 quarterly
- HOA name: CCMC
- HOA phone: 303-665-1256
Location
- Region: Broomfield
Financial & listing details
- Price per square foot: $254/sqft
- Tax assessed value: $822,400
- Annual tax amount: $6,906
- Date on market: 2/5/2025
- Listing terms: Cash,Conventional,FHA
- Exclusions: Seller's Personal Property
- Ownership: Corporation/Trust
- Electric utility on property: Yes
- Road surface type: Paved
Price history
| Date | Event | Price |
|---|---|---|
| 5/16/2025 | Sold | $800,000-4%$254/sqft |
Source:  REcolorado as distributed by MLS GRID #8507725 Report a problem REcolorado as distributed by MLS GRID #8507725 Report a problem | ||
| 4/19/2025 | Pending sale | $833,000$265/sqft |
Source: REcolorado as distributed by MLS GRID #8507725 Report a problem | ||
| 3/19/2025 | Price change | $833,000-2%$265/sqft |
Source: REcolorado as distributed by MLS GRID #8507725 Report a problem | ||
| 2/5/2025 | Listed for sale | $850,000+83.8%$270/sqft |
Source: REcolorado as distributed by MLS GRID #8507725 Report a problem | ||
| 11/1/2013 | Sold | $462,523$147/sqft |
Source: Public Record Report a problem | ||
Public tax history
| Year | Property taxes | Tax assessment |
|---|---|---|
| 2025 | $6,960 +0.8% | $55,100 -6.5% |
| 2024 | $6,906 +16.9% | $58,960 -3.6% |
| 2023 | $5,906 -3.1% | $61,160 +39.1% |
| 2022 | $6,094 +5.3% | $43,960 |
| 2021 | $5,790 -0.4% | $43,960 +6.6% |
| 2020 | $5,813 +1.9% | $41,220 -0.7% |
| 2019 | $5,703 | $41,510 +7.3% |
| 2018 | $5,703 +6.9% | $38,680 -9.5% |
| 2017 | $5,335 +6.4% | $42,760 +23.9% |
| 2016 | $5,014 -4% | $34,520 +18.8% |
| 2015 | $5,221 +11.8% | $29,050 +50.6% |
| 2014 | $4,668 | $19,290 |
Find assessor info on the county website
Neighborhood: 80023
Nearby homes
- $870,1003 bd2 ba3.7k sqft4300 Crystal Dr, Broomfield, CO 80023Off Market
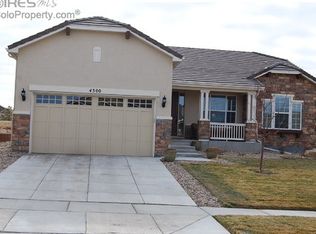
- $864,5002 bd2 ba1.9k sqft4260 Crystal Dr, Broomfield, CO 80023Off Market
- $667,100-- bd-- ba-- sqft15600 Anthem Ranch Rd, Broomfield, CO 80023Off Market
- $765,3002 bd2 ba1.9k sqft15990 Redcloud Way, Broomfield, CO 80023Off Market
- $778,5002 bd2 ba1.8k sqft15980 Redcloud Way, Broomfield, CO 80023Off Market
- $1,236,0002 bd3 ba2.6k sqft4285 Crystal Dr, Broomfield, CO 80023Off Market
- $1,122,3003 bd4 ba4.4k sqft4305 Crystal Dr, Broomfield, CO 80023Off Market
- $883,7002 bd3 ba1.8k sqft15970 Redcloud Way, Broomfield, CO 80023Off Market
Nearby schools
GreatSchools rating
- 7/10Thunder Vista P-8Grades: PK-8Distance: 0.5 mi
- 9/10Legacy High SchoolGrades: 9-12Distance: 3.2 mi
Schools provided by the listing agent
- Elementary: Coyote Ridge
- Middle: Rocky Top
- High: Legacy
- District: Adams 12 5 Star Schl
Source: REcolorado as distributed by MLS GRID. This data may not be complete. We recommend contacting the local school district to confirm school assignments for this home.
Get a cash offer in 3 minutes
Find out how much your home could sell for in as little as 3 minutes with a no-obligation cash offer.
Estimated market value
$772,000
Get a cash offer in 3 minutes
Find out how much your home could sell for in as little as 3 minutes with a no-obligation cash offer.
Estimated market value
$772,000
- Colorado
- Broomfield County
- Broomfield
- 80023
- 4280 Crystal Drive
Nearby cities
Nearby neighborhoods
Nearby zip codes
Other Broomfield Topics
