Former Model Unit - Stylish and FULLY FURNISHED urban contemporary Townhome located in the Observatory Heights/UHills neighborhood. This well designed 3 bed/3 bath former MODEL Townhome is beautifully designed for modern living across 3 levels. A covered front porch opens into a large and welcoming entry foyer/mudroom with direct garage entry, and a dedicated laundry room with storage cabinets. Stairs lead up to the bright and large main open plan entertaining level with direct access to a covered balcony. A beautifully tile wrap-around wall complete with electric fireplace and large TV creates a warm and inviting atmosphere to gather. An expanded kitchen with abundant cabinets, stainless steel appliances, granite counter tops with designer black subway tile back splash, walk-in pantry and large eat-in island is an entertainer's dream. The spacious and bright dining area is ideally located by the kitchen and living spaces. A powder room with an architectural tile wall feature completes this level. The beautifully appointed Primary retreat is located on the 3rd level with a spacious walk-in closet and spa like en-suite complete with dual vanities and a glass shower enclosure with a bench. An additional 2 bedrooms with walk-in closets share a well-appointed bathroom complete with penny round tile flooring and a large single vanity. An additional highlight are the architecturally stylish built-ins in the middle bedroom which could be used as a home office/study. Being the original model unit, this Townhome is beautifully appointed with many upgrades including wide luxury vinyl plank floors, carpet, unique tile throughout, appliance and lighting package, plantation shutters and designer drape treatments, door and hardware, cabinet and countertops, built-in speakers. This is a tremendous opportunity to purchase this fully furnished, immaculate turnkey home located in University Hills close to shops/restaurants/entertainment, freeway, Light Rail, and close to Cherry Creek
Sold for $604,000
$604,000
4280 E Warren Avenue #1, Denver, CO 80222
3beds
1,815sqft
Townhouse
Built in 2016
996 Square Feet Lot
$575,800 Zestimate®
$333/sqft
$3,386 Estimated rent
Home value
$575,800
$535,000 - $622,000
$3,386/mo
Zestimate® history
Owner options
List your home for rent
$3,386/mo
Rent Zestimate®
Find your next renter with Zillow Rental Manager. Plus, with online applications, you can quickly screen prospective tenants – for free.
$3,386/mo
Rent Zestimate®
Refinance and save
$3,044/mo
Est. payment
Refinancing to a lower rate could help reduce your monthly payments and save thousands over the life of the loan.
$3,044/mo
Est. payment
Explore your selling options
Work with a Zillow partner agent
Leverage their expertise and Zillow's premium Showcase listings to get your home seen by more buyers.
Get startedList with your own agent
Get your home in front of millions of buyers by listing it on Zillow.
Learn how to do itSell it yourself
Take full control of how buyers see your home on Zillow by listing For Sale by Owner (FSBO).
List your homeWhat's special
Covered balconyDesigner drape treatmentsArchitecturally stylish built-insCovered front porchDedicated laundry roomWalk-in pantryLarge eat-in island
Zillow last checked:
Listing updated:
Listed by:
Staci Burns 303-810-0768 Staci@Kentwood.com,
Kentwood Real Estate DTC, LLC,
Brandon M Brennick 303-880-7570,
Kentwood Real Estate DTC, LLC
Bought with:
Allison Scott, 100098028
Usaj Realty
Source: REcolorado as distributed by MLS GRID,MLS#: 9500995
Facts & features
Interior
Bedrooms & bathrooms
- Bedrooms: 3
- Bathrooms: 3
- Full bathrooms: 2
- 1/2 bathrooms: 1
- Main level bathrooms: 1
Primary bedroom
- Level: Upper
Bedroom
- Level: Upper
Bedroom
- Level: Upper
Primary bathroom
- Level: Upper
Bathroom
- Level: Upper
Bathroom
- Level: Main
Dining room
- Level: Main
Kitchen
- Level: Main
Laundry
- Level: Basement
Living room
- Level: Main
Mud room
- Level: Basement
Heating
- Forced Air, Natural Gas
Cooling
- Central Air
Appliances
- Included: Dishwasher, Disposal, Dryer, Gas Water Heater, Microwave, Oven, Range, Refrigerator, Washer
Features
- Built-in Features, Eat-in Kitchen, Entrance Foyer, Granite Counters, Kitchen Island, Open Floorplan, Pantry, Primary Suite, Smoke Free, Walk-In Closet(s)
- Flooring: Carpet, Laminate, Tile
- Basement: Exterior Entry,Walk-Out Access
- Furnished: Yes
- Common walls with other units/homes: End Unit,No One Above,No One Below,1 Common Wall
Interior area
- Total structure area: 1,815
- Total interior livable area: 1,815 sqft
- Finished area above ground: 1,815
- Finished area below ground: 0
Property
Parking
- Total spaces: 2
- Parking features: Concrete, Dry Walled
- Attached garage spaces: 2
Features
- Levels: Three Or More
- Patio & porch: Covered, Front Porch
- Exterior features: Balcony
Lot
- Size: 996 Square Feet
Details
- Parcel number: 630213008
- Zoning: E-MX-3
- Special conditions: Standard
Construction
Type & style
- Home type: Townhouse
- Architectural style: Contemporary,Urban Contemporary
- Property subtype: Townhouse
- Attached to another structure: Yes
Materials
- Brick, Frame, Stucco
- Roof: Composition
Condition
- Year built: 2016
Utilities & green energy
- Sewer: Public Sewer
- Water: Public
Community & HOA
Community
- Subdivision: Observatory Heights
HOA
- Has HOA: Yes
- Services included: Maintenance Grounds, Maintenance Structure, Recycling, Snow Removal, Trash
- HOA fee: $244 monthly
- HOA name: Observatory Heights Townhomes Association
- HOA phone: 303-284-1448
Location
- Region: Denver
Financial & listing details
- Price per square foot: $333/sqft
- Tax assessed value: $644,100
- Annual tax amount: $3,058
- Date on market: 1/9/2025
- Listing terms: Cash,Conventional,Other,VA Loan
- Exclusions: All Staging In The Entryway.
- Ownership: Individual
- Road surface type: Alley Paved, Paved
Price history
| Date | Event | Price |
|---|---|---|
| 3/7/2025 | Sold | $604,000-0.8%$333/sqft |
Source:  REcolorado as distributed by MLS GRID #9500995 Report a problem REcolorado as distributed by MLS GRID #9500995 Report a problem | ||
| 2/14/2025 | Pending sale | $609,000$336/sqft |
Source: REcolorado as distributed by MLS GRID #9500995 Report a problem | ||
| 1/9/2025 | Listed for sale | $609,000+10.7%$336/sqft |
Source: REcolorado as distributed by MLS GRID #9500995 Report a problem | ||
| 2/9/2024 | Listing removed | -- |
Source: Zillow Rentals Report a problem | ||
| 12/7/2023 | Price change | $3,500-12.5%$2/sqft |
Source: Zillow Rentals Report a problem | ||
| 11/29/2023 | Listed for rent | $4,000-4.8%$2/sqft |
Source: Zillow Rentals Report a problem | ||
| 4/10/2023 | Listing removed | -- |
Source: Zillow Rentals Report a problem | ||
| 3/19/2023 | Listed for rent | $4,200$2/sqft |
Source: Zillow Rentals Report a problem | ||
| 1/8/2019 | Sold | $549,950-2.7%$303/sqft |
Source: Public Record Report a problem | ||
| 12/11/2018 | Pending sale | $564,950$311/sqft |
Source: MB TEAM LASSEN #4536243 Report a problem | ||
| 12/7/2018 | Price change | $564,950+2.7%$311/sqft |
Source: MB TEAM LASSEN #4536243 Report a problem | ||
| 12/4/2018 | Price change | $549,950-2.7%$303/sqft |
Source: MB TEAM LASSEN #4536243 Report a problem | ||
| 10/25/2018 | Listed for sale | $564,950$311/sqft |
Source: MB TEAM LASSEN #4536243 Report a problem | ||
Public tax history
| Year | Property taxes | Tax assessment |
|---|---|---|
| 2024 | $3,058 +7.9% | $39,460 -7.3% |
| 2023 | $2,834 +3.6% | $42,560 +19.4% |
| 2022 | $2,736 +10.6% | $35,640 -2.8% |
| 2021 | $2,473 +2.9% | $36,670 +10% |
| 2020 | $2,404 -8.3% | $33,326 -0.7% |
| 2019 | $2,622 | $33,559 -1% |
| 2018 | $2,622 +306.1% | $33,890 +304.9% |
| 2017 | $646 | $8,370 |
Find assessor info on the county website
Neighborhood: University Hills
Nearby homes
- $442,2002 bd3 ba1.3k sqft4280 E Warren Ave #3, Denver, CO 80222Off Market

- $473,5002 bd3 ba1.4k sqft4280 E Warren Ave UNIT 2, Denver, CO 80222Off Market
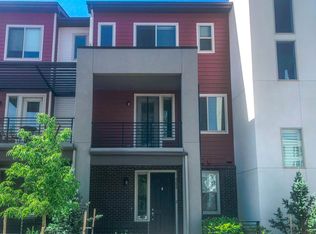
- $3,0953 bd3 ba1.8k sqft4280 E Warren Ave UNIT 6, Denver, CO 80222For Rent
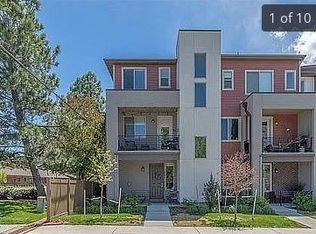
- $568,0003 bd3 ba1.8k sqft4280 E Warren Ave #1-6, Denver, CO 80222Off Market
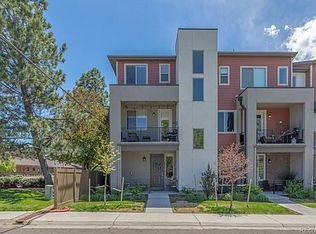
- $441,4002 bd1 ba894 sqft4221 E Warren Ave, Denver, CO 80222Off Market
- $470,2002 bd3 ba1.3k sqft4280 E Warren Ave #4, Denver, CO 80222Off Market
- $475,1002 bd3 ba1.4k sqft4280 E Warren Ave UNIT 5, Denver, CO 80222Off Market
- $396,2002 bd3 ba1.3k sqft4280 E Warren Ave, Denver, CO 80222Off Market
Nearby schools
GreatSchools rating
- 9/10University Park Elementary SchoolGrades: K-5Distance: 0.6 mi
- 8/10Merrill Middle SchoolGrades: 6-8Distance: 0.9 mi
- 6/10Thomas Jefferson High SchoolGrades: 9-12Distance: 2.3 mi
Schools provided by the listing agent
- Elementary: University Park
- Middle: Merrill
- High: Thomas Jefferson
- District: Denver 1
Source: REcolorado as distributed by MLS GRID. This data may not be complete. We recommend contacting the local school district to confirm school assignments for this home.
Get a cash offer in 3 minutes
Find out how much your home could sell for in as little as 3 minutes with a no-obligation cash offer.
Estimated market value
$575,800
Get a cash offer in 3 minutes
Find out how much your home could sell for in as little as 3 minutes with a no-obligation cash offer.
Estimated market value
$575,800
- Colorado
- Denver County
- Denver
- 80222
- University Hills
- 4280 E Warren Avenue Unit 1
Nearby cities
Nearby neighborhoods
Nearby zip codes
Other Denver Topics
