Listed by Jeremy Kahler, KWBH, 605-381-7500. Nestled on 1.09 acres in the private Canyon Heights subdivision, this stunning home combines comfort, functionality and quality construction into a must-see home! *As you enter, you are greeted by an impressive great room with 13-foot vaulted ceilings, a wall of windows with beautiful views and fantastic natural light, quality wood floors, and a cozy gas fireplace that adds warmth and charm *The oversized kitchen is a dream, with tons of cabinet and counter space, granite countertops and a breakfast nook for convenient meals *A formal dining room is just off the kitchen as well *The main floor master suite is a true retreat, with picture windows on 2 sides, an ensuite spa-like bathroom with dual vanites, a soaker tub and a custom tile walk in shower, and a large walk in closet *The walkout basement offers adding living space with a large family room with french doors to the back patio, 3 bedrooms with walk in closets, a full bathroom and a mechanical room with tons of storage space *Convenience is key, with a main floor laundry room equipped with a utility sink, storage, and a coat room leading to the four-car, fully finished garage with a gas heater *Enjoy a morning cup of coffee or quiet nights under the stars on the maintenance free back deck, with retractable sun shade and a gas line for your grill or firepit *Fenced garden area with sprinkler zone for easy maintenance *Mature trees and annual landscaping throughout
Sold for $995,000
$995,000
4280 Farview Dr, Rapid City, SD 57702
4beds
4,472sqft
Site Built
Built in 1987
1.09 Acres Lot
$993,400 Zestimate®
$222/sqft
$4,744 Estimated rent
Home value
$993,400
$934,000 - $1.06M
$4,744/mo
Zestimate® history
Owner options
List your home for rent
$4,744/mo
Rent Zestimate®
Find your next renter with Zillow Rental Manager. Plus, with online applications, you can quickly screen prospective tenants – for free.
$4,744/mo
Rent Zestimate®
Refinance and save
$5,044/mo
Est. payment
Refinancing to a lower rate could help reduce your monthly payments and save thousands over the life of the loan.
$5,044/mo
Est. payment
Explore your selling options
Work with a Zillow partner agent
Leverage their expertise and Zillow's premium Showcase listings to get your home seen by more buyers.
Get startedList with your own agent
Get your home in front of millions of buyers by listing it on Zillow.
Learn how to do itSell it yourself
Take full control of how buyers see your home on Zillow by listing For Sale by Owner (FSBO).
List your homeWhat's special
Zillow last checked:
Listing updated:
Listed by:
Jeremy Kahler,
Keller Williams Realty Black Hills SP
Bought with:
NON MEMBER
NON-MEMBER OFFICE
Source: Mount Rushmore Area AOR,MLS#: 84198
Facts & features
Interior
Bedrooms & bathrooms
- Bedrooms: 4
- Bathrooms: 3
- Full bathrooms: 2
- 1/2 bathrooms: 1
- Main level bedrooms: 1
Primary bedroom
- Level: Main
- Area: 323
- Dimensions: 19 x 17
Bedroom 2
- Description: WALK IN CLOSET
- Level: Basement
- Area: 238
- Dimensions: 17 x 14
Bedroom 3
- Description: WALK IN CLSOET
- Level: Basement
- Area: 169
- Dimensions: 13 x 13
Bedroom 4
- Description: WALK IN CLOSET
- Level: Basement
- Area: 300
- Dimensions: 20 x 15
Dining room
- Level: Main
- Area: 156
- Dimensions: 13 x 12
Family room
- Description: WALK OUT
Kitchen
- Level: Main
- Dimensions: 22 x 15
Living room
- Level: Main
- Area: 400
- Dimensions: 20 x 20
Heating
- Natural Gas, Forced Air
Cooling
- Refrig. C/Air
Appliances
- Included: Dishwasher, Refrigerator, Microwave, Trash Compactor, Double Oven, Water Softener Owned
- Laundry: Main Level
Features
- Walk-In Closet(s)
- Flooring: Carpet, Wood, Tile
- Basement: Full
- Number of fireplaces: 1
- Fireplace features: One, Gas Log
Interior area
- Total structure area: 4,472
- Total interior livable area: 4,472 sqft
Property
Parking
- Total spaces: 4
- Parking features: Four or More Car, Attached
- Attached garage spaces: 4
- Covered spaces: 3
Features
- Patio & porch: Open Patio, Open Deck, Covered Deck
- Exterior features: Sprinkler System
- Spa features: Bath
- Fencing: Garden Area
Lot
- Size: 1.09 Acres
Details
- Parcel number: 3709352002
Construction
Type & style
- Home type: SingleFamily
- Architectural style: Ranch
- Property subtype: Site Built
Materials
- Frame
- Roof: Composition
Condition
- Year built: 1987
Community & HOA
Community
- Subdivision: Canyon Lake Heights
HOA
- Amenities included: None
- Services included: None
Location
- Region: Rapid City
Financial & listing details
- Price per square foot: $222/sqft
- Tax assessed value: $828,400
- Annual tax amount: $9,215
- Date on market: 4/30/2025
- Listing terms: Cash,New Loan
- Road surface type: Paved
Price history
| Date | Event | Price |
|---|---|---|
| 8/27/2025 | Sold | $995,000-9.5%$222/sqft |
Source:  Mount Rushmore Area AOR #84198 Report a problem Mount Rushmore Area AOR #84198 Report a problem | ||
| 7/4/2025 | Contingent | $1,100,000$246/sqft |
Source: Mount Rushmore Area AOR #84198 Report a problem | ||
| 6/25/2025 | Price change | $1,100,000-6.4%$246/sqft |
Source: Mount Rushmore Area AOR #84198 Report a problem | ||
| 5/1/2025 | Listed for sale | $1,175,000$263/sqft |
Source: Mount Rushmore Area AOR #84198 Report a problem | ||
Public tax history
| Year | Property taxes | Tax assessment |
|---|---|---|
| 2025 | $9,215 +5.6% | $828,400 -0.4% |
| 2024 | $8,727 +14.7% | $831,400 +8% |
| 2023 | $7,611 +6.2% | $769,600 +24.1% |
| 2022 | $7,168 | $620,100 +17.3% |
| 2021 | -- | $528,800 +4.9% |
| 2020 | $7,051 -1.4% | $504,000 +0.5% |
| 2019 | $7,150 -0.9% | $501,600 -0.6% |
| 2018 | $7,217 +4.6% | $504,800 +2.1% |
| 2017 | $6,901 | $494,600 +3.4% |
| 2016 | $6,901 +1.3% | $478,400 +5.4% |
| 2015 | $6,810 | $454,100 +1.5% |
| 2014 | $6,810 | $447,600 +9.5% |
| 2012 | -- | $408,700 |
Find assessor info on the county website
Neighborhood: 57702
Nearby homes
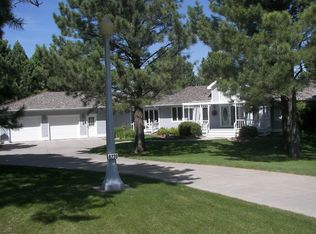
- $781,3004 bd3 ba2.2k sqft4230 Farview Dr, Rapid City, SD 57702Off Market
- $443,1003 bd2 ba2.5k sqft4524 Cliff Dr, Rapid City, SD 57702Off Market
- $891,8005 bd4 ba2.4k sqft4461 Cliff Dr, Rapid City, SD 57702Off Market
- $548,0003 bd2 ba1.8k sqft4191 Farview Dr, Rapid City, SD 57702Off Market
- $406,1004 bd4 ba1.7k sqft4325 Miracle Pl, Rapid City, SD 57702Off Market
- $643,8004 bd4 ba1.7k sqft4325 Miracle Pl, Rapid City, SD 57702Off Market
- $971,7005 bd3 ba3.6k sqft4524 Cliff Dr, Rapid City, SD 57702Off Market
- $672,1004 bd3 ba2.1k sqft4190 Farview Dr, Rapid City, SD 57702Off Market
Nearby schools
GreatSchools rating
- 6/10Meadowbrook Elementary - 10Grades: K-5Distance: 1.1 mi
- 9/10Southwest Middle School - 38Grades: 6-8Distance: 1.1 mi
- 5/10Stevens High School - 42Grades: 9-12Distance: 1.4 mi
Schools provided by the listing agent
- District: Rapid City
Source: Mount Rushmore Area AOR. This data may not be complete. We recommend contacting the local school district to confirm school assignments for this home.


Get pre-qualified for a loan
At Zillow Home Loans, we can pre-qualify you in as little as 5 minutes with no impact to your credit score.An equal housing lender. NMLS #10287.
- South Dakota
- Pennington County
- Rapid City
- 57702
- 4280 Farview Dr
Nearby cities
Nearby neighborhoods
Nearby zip codes
Other Rapid City Topics
