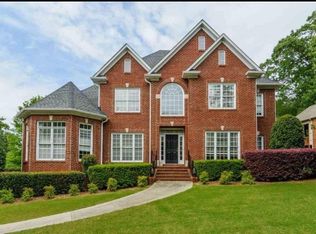
Original owners (built 2002). One of the largest floor plans in Milner's Crescent and one of the last 3 houses to be built in our neighborhood. Highly desirable floor plan offering a main level Master bedroom with tray ceiling and walk-in closets, a 2nd bedroom with walk-in closet, a large great room and a keeping room with a vaulted ceiling and gas fire place. -Custom built-ins in the mud room/pantry and closet in MBR. -Kitchen boasts pull out drawers, custom furniture island, granite counters, under cabinet task lighting and USB outlets. -Newly painted white kitchen cabinets with beautiful hardware. -Updated tone on tone color palette. The second floor offers 2 bedrooms sharing a jack and jill bathroom and an additional bedroom/playroom. There is also a massive walk-in attic for storage. The lower level is finished with a media room, wet bar, full bath and a large bedroom. The two car garage has plenty of room for a large workshop or even a third or fourth vehicle. - House is also hard-wired for a generator. Tax data is available here: https://ptc.shelbyal.com/caportal_mainpage.aspx Agents Welcome
This property is not currently displayed as for sale or rent on Zillow. This may be different from what's on other websites or public sources.