Skip main navigation
Sold
  • Price Unknown

    4280 Olivia Dr, Addis, LA 70710

    3beds
    1,642sqft
    Single Family Residence, Residential
    Built in 2016
    8,276.4 Square Feet Lot
    $254,800 Zestimate®
    $--/sqft
    $2,285 Estimated rent

    Home value

    $254,800

    $242,000 - $268,000

    $2,285/mo

    Zestimate® history
    Loading
    Loading...

    Owner options

    List your home for rent

    $2,285/mo

    Rent Zestimate®

    Find your next renter with Zillow Rental Manager. Plus, with online applications, you can quickly screen prospective tenants – for free.

    Learn more

    $2,285/mo

    Rent Zestimate®

    Refinance and save

    $250/mo

    Est. payment

    Refinancing to a lower rate could help reduce your monthly payments and save thousands over the life of the loan.

    See today's rates

    $250/mo

    Est. payment

    Explore your selling options

    Work with a Zillow partner agent

    Leverage their expertise and Zillow's premium Showcase listings to get your home seen by more buyers.

    Get started

    List with your own agent

    Get your home in front of millions of buyers by listing it on Zillow.

    Learn how to do it

    Sell it yourself

    Take full control of how buyers see your home on Zillow by listing For Sale by Owner (FSBO).

    List your home

    What's special

    Fenced yardExtended patioGarden tubDouble vanitiesNice size pantry
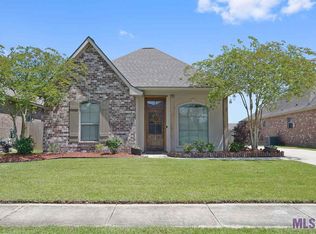
    Absolutely gorgeous!! 3 BR 2 BA home that is in pristine condition with so many amenities. This home was built in 2016 --Granite countertops with an island and under counter storage, nice size pantry, beautifully stained 42" Beechwood cabinets, upgraded appliances including a 5-burner gas cooktop, 16"ceramic tile in kitchen and wet areas, gas or electric connections for the dryer--washer and dryer and refrigerator to remain with an accepted offer, walls with receptacles for mounted TV's--recessed lighting in the living room and kitchen--bar stools will also remain and they compliment the island perfectly. Master bath features a large, walk-in, closet with abundant storage, double vanities, garden tub, separate shower and water closet--Extra linen closet for storage. And OH the backyard! Complete privacy, fenced yard and the extended patio, plus the covered patio attached for ultimate entertaining and relaxation. A tankless hot water heater for maximum energy efficiency. Convenient to local restaurants, retail and commercial businesses. Easy access across the street to neighborhood ponds, YMCA and neighborhood park. Brusly School District. Stress-free commutes on the west side of the river. Flood zone X, so flood insurance is optional, not required. Call for your showing today. This beauty won't last long. Be moved in and ready to start your summer off in STYLE!

    Zillow last checked:

    Listing updated:

    Listed by:

    Scarlet Callicoatte,

    Compass - Perkins

    Bought with:

    Skipper Grady, 0000038595

    Coldwell Banker ONE

    Source: ROAM MLS,MLS#: 2026005112MLS Logo

    Facts & features

    Interior

    Bedrooms & bathrooms
    • Bedrooms: 3
    • Bathrooms: 2
    • Full bathrooms: 2
    Primary bedroom
    • Features: En Suite Bath, Ceiling Boxed, Ceiling Fan(s), Walk-In Closet(s)
    • Level: First
    • Area: 204
    • Dimensions: 15 x 13.6
    Bedroom 1
    • Level: First
    • Area: 132
    • Dimensions: 12 x 11
    Bedroom 2
    • Level: First
    • Area: 132
    • Dimensions: 12 x 11
    Primary bathroom
    • Features: Double Vanity, Walk-In Closet(s), Soaking Tub, Water Closet
    Kitchen
    • Features: Granite Counters, Kitchen Island, Pantry
    • Level: First
    • Area: 126
    • Dimensions: 14 x 9
    Living room
    • Level: First
    • Area: 274.56
    Heating
    • Central, Gas Heat
    Cooling
    • Central Air, Ceiling Fan(s)
    Appliances
    • Included: Gas Stove Con, Gas Cooktop, Dishwasher, Disposal, Microwave, Refrigerator, Self Cleaning Oven
    • Laundry: Inside
    Features
    • Breakfast Bar, Ceiling 9'+, Crown Molding
    • Flooring: Carpet, Ceramic Tile, Laminate
    • Windows: Window Treatments
    • Attic: Attic Access
    Interior area
    • Total structure area: 2,256
    • Total interior livable area: 1,642 sqft

    Property

    Parking
    • Total spaces: 4
    • Parking features: 4+ Cars Park, Garage, Garage Door Opener
    • Has garage: Yes
    Features
    • Stories: 1
    • Patio & porch: Patio, Porch
    • Exterior features: Lighting
    • Fencing: Wood
    • Has view: Yes
    • View description: Water
    • Has water view: Yes
    • Water view: Water
    • Waterfront features: Water Access, Lake Front
    Lot
    • Size: 8,276 sqft
    • Dimensions: 50 x 171
    • Features: Landscaped
    Details
    • Parcel number: 014700089600
    • Special conditions: Standard

    Construction

    Type & style
    • Home type: SingleFamily
    • Architectural style: Traditional
    • Property subtype: Single Family Residence, Residential
    Materials
    • Brick Siding, Vinyl Siding, Brick
    • Foundation: Slab
    • Roof: Shingle,Hip Roof
    Condition
    • New construction: No
    • Year built: 2016
    Details
    • Builder name: Dsld, LLC

    Utilities & green energy

    • Gas: City/Parish
    • Sewer: Public Sewer
    • Water: Public
    • Utilities for property: Cable Connected

    Community & neighborhood

    Security
    • Security features: Security System, Smoke Detector(s)
    Community
    • Community features: Playground
    Location
    • Region: Addis
    • Subdivision: Sugar Mill Plantation

    HOA & financial

    HOA
    • Has HOA: Yes
    • HOA fee: $250 annually
    • Services included: Common Areas, Maintenance Grounds

    Other

    Other facts
    • Listing terms: Cash,Conventional,FHA,FMHA/Rural Dev,VA Loan

    Price history

    DateEventPrice
    6/29/2026Sold--
    Source: ROAM MLS #2026005112 Report a problem
    5/29/2026Pending sale$255,250$155/sqft
    Source: ROAM MLS #2026005112 Report a problem
    5/19/2026Price change$255,250-0.1%$155/sqft
    Source: ROAM MLS #2026005112 Report a problem
    3/23/2026Listed for sale$255,500+0.2%$156/sqft
    Source: ROAM MLS #2026005112 Report a problem
    11/19/2025Listing removed--
    Source: Owner Report a problem
    7/10/2025Listed for sale$255,000-1.1%$155/sqft
    Source: Owner Report a problem
    10/12/2022Sold--
    Source: ROAM MLS #2022014253 Report a problem
    10/12/2022Pending sale$257,900$157/sqft
    Source: Latter and Blum #2022014253 Report a problem
    10/12/2022Listing removed--
    Source: Latter and Blum Report a problem
    9/13/2022Pending sale$257,900$157/sqft
    Source: ROAM MLS #2022014253 Report a problem
    9/12/2022Listed for sale$257,900$157/sqft
    Source: ROAM MLS #2022014253 Report a problem
    7/6/2018Sold--
    Source: Public Record Report a problem

    Public tax history

    YearProperty taxesTax assessment
    2024$1,339 +13.5%$21,320 +13%
    2023$1,180 -1%$18,860
    2022$1,191 -2.2%$18,860
    2021$1,218 +18.8%$18,860 +11.1%
    2020$1,026 -25.4%$16,970 -13.8%
    2019$1,374 $19,680
    2018$1,374 -39.2%$19,680
    2017$2,261 $19,680

    Find assessor info on the county website

    Neighborhood: 70710

    Nearby schools

    GreatSchools rating
    Schools provided by the listing agent
    • District: West BR Parish

    Source: ROAM MLS. This data may not be complete. We recommend contacting the local school district to confirm school assignments for this home.

    Get a cash offer in 3 minutes
    Find out how much your home could sell for in as little as 3 minutes with a no-obligation cash offer.
    Estimated market value
    $254,800
    Get a cash offer in 3 minutes
    Find out how much your home could sell for in as little as 3 minutes with a no-obligation cash offer.
    Estimated market value
    $254,800