The Location You Have Always Dreamed About! Near the End of a Small Cul-De-Sac Street in the Heart of Yorba Linda, Surrounded by Miles of Horse & Walking Trails, this Approx 3,183-Square Foot Home on a 10,000-SqFt Lot is on the Market for the First Time Ever - Built by Warmington, the Spacious Floorplan Features 5 Bedrooms & 3 Bathrooms, Including a Main Floor Bedroom & Bathroom with Shower - Original Owners Have Loved Raising Their Family in this Special Home & Now it is Time for Someone to Update & Make it Their Own! Formal Living Room has High Vaulted & Beamed Ceiling and Brick Fireplace with Mantle – Formal Dining Room - Large Kitchen Offers Ample Cabinetry, Tile Countertops, Breakfast Eating Nook & Stainless Steel Appliances, Including Dishwasher, Oven, Microwave & Electric Cooktop - Kitchen Open to Family Great Room with Stone Fireplace & Built-Ins - Upstairs is the Generous Primary Suite with its Own Fireplace & Walk-In Closet - En-Suite Primary Bathroom has Dual Vanities, Tub & Shower - Also Upstairs are 3 Additional Bedrooms & Full Hall Bathroom with Tub/Shower - Main Floor Bedroom (currently used as an office) & Bathroom with Shower - Convenient Inside Laundry Room with Sink - Attached 3-Car Garage with Direct Access into the Home - Bonus Workshop Space in the Garage - New Tile Roof Installed 2010 - Private Pool-Sized Backyard has a Large Covered Patio Space, Fruit Trees & Grass for Pets & Play - No Mello Roos Tax – No HOA Dues - Award-Winning Placentia-Yorba Linda School District - Zoned for Fairmont Elementary School, Bernardo Yorba Middle School (soon to become The Orange County School of Computer Science, the first charter school within the district’s boundaries) & Yorba Linda High School
Sold for $1,650,000
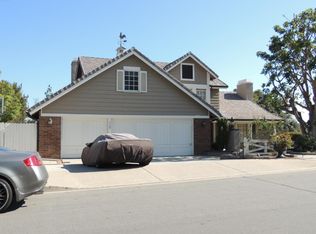
Street View
Listed by: First Team Real Estate • Kristen Fowler • Contact: 714-693-1180
Bought with: Tittle Realty Inc.
$1,650,000
4280 Pepper Ave, Yorba Linda, CA 92886
5beds
3,183sqft
Single Family Residence
Built in 1979
10,000 Square Feet Lot
$1,897,200 Zestimate®
$518/sqft
$6,125 Estimated rent
Home value
$1,897,200
$1.76M - $2.05M
$6,125/mo
Zestimate® history
Owner options
List your home for rent
$6,125/mo
Rent Zestimate®
Find your next renter with Zillow Rental Manager. Plus, with online applications, you can quickly screen prospective tenants – for free.
$6,125/mo
Rent Zestimate®
Refinance and save
$10,307/mo
Est. payment
Refinancing to a lower rate could help reduce your monthly payments and save thousands over the life of the loan.
$10,307/mo
Est. payment
Explore your selling options
Work with a Zillow partner agent
Leverage their expertise and Zillow's premium Showcase listings to get your home seen by more buyers.
Get startedList with your own agent
Get your home in front of millions of buyers by listing it on Zillow.
Learn how to do itSell it yourself
Take full control of how buyers see your home on Zillow by listing For Sale by Owner (FSBO).
List your homeWhat's special
Fruit treesStone fireplaceBrick fireplaceBonus workshop spaceGrass for petsFull hall bathroomGenerous primary suite
Zillow last checked:
Listing updated:
Listed by:
Kristen Fowler DRE #01061545 714-875-1710,
First Team Real Estate,
Brittney Fowler DRE #01806787 714-693-1180,
First Team Real Estate
Bought with:
Jane Tittle, DRE #01182745
Tittle Realty Inc.
Source: CRMLS,MLS#: PW24065050 Originating MLS: California Regional MLS
Originating MLS: California Regional MLSFacts & features
Interior
Bedrooms & bathrooms
- Bedrooms: 5
- Bathrooms: 3
- Full bathrooms: 3
- Main level bathrooms: 1
- Main level bedrooms: 1
Rooms
- Room types: Bedroom, Entry/Foyer, Family Room, Kitchen, Laundry, Living Room, Primary Bedroom, Other, Dining Room
Primary bedroom
- Features: Primary Suite
Bedroom
- Features: Bedroom on Main Level
Bathroom
- Features: Bathtub, Dual Sinks, Separate Shower, Tub Shower
Kitchen
- Features: Kitchen/Family Room Combo, Tile Counters
Other
- Features: Walk-In Closet(s)
Heating
- Forced Air
Cooling
- Central Air
Appliances
- Included: Dishwasher, Electric Cooktop, Disposal, Gas Oven, Microwave
- Laundry: Inside, Laundry Room
Features
- Built-in Features, Breakfast Area, Separate/Formal Dining Room, High Ceilings, Open Floorplan, Pantry, Bedroom on Main Level, Primary Suite, Walk-In Closet(s)
- Flooring: Carpet, Tile, Vinyl
- Doors: Sliding Doors
- Has fireplace: Yes
- Fireplace features: Family Room, Gas Starter, Living Room, Primary Bedroom
- Common walls with other units/homes: No Common Walls
Interior area
- Total interior livable area: 3,183 sqft
Property
Parking
- Total spaces: 3
- Parking features: Direct Access, Driveway, Garage, Workshop in Garage
- Attached garage spaces: 3
Features
- Levels: Two
- Stories: 2
- Entry location: 1
- Patio & porch: Covered, Patio
- Pool features: None
- Spa features: None
- Fencing: Wrought Iron
- Has view: Yes
- View description: Hills, Mountain(s), Neighborhood, Peek-A-Boo
Lot
- Size: 10,000 Square Feet
- Features: Back Yard, Cul-De-Sac, Front Yard, Lawn, Sprinkler System
Details
- Parcel number: 35008506
- Special conditions: Standard
- Horse amenities: Riding Trail
Construction
Type & style
- Home type: SingleFamily
- Architectural style: Traditional
- Property subtype: Single Family Residence
Materials
- Stone, Stucco
- Foundation: Slab
- Roof: Tile
Condition
- New construction: No
- Year built: 1979
Details
- Builder name: Warmington
Utilities & green energy
- Sewer: Public Sewer
- Water: Public
- Utilities for property: Electricity Connected, Natural Gas Connected, Sewer Connected, Water Connected
Community & HOA
Community
- Features: Horse Trails, Street Lights, Suburban, Sidewalks
- Subdivision: Chateau Hills (Cthl)
Location
- Region: Yorba Linda
Financial & listing details
- Price per square foot: $518/sqft
- Tax assessed value: $1,683,000
- Annual tax amount: $19,518
- Date on market: 4/2/2024
- Cumulative days on market: 6 days
- Listing terms: Cash,Cash to New Loan,Conventional
- Road surface type: Paved
Price history
| Date | Event | Price |
|---|---|---|
| 5/3/2024 | Sold | $1,650,000+3.3%$518/sqft |
Source:  CRMLS #PW24065050 Report a problem CRMLS #PW24065050 Report a problem | ||
| 4/25/2024 | Pending sale | $1,598,000$502/sqft |
Source: CRMLS #PW24065050 Report a problem | ||
Public tax history
| Year | Property taxes | Tax assessment |
|---|---|---|
| 2025 | $19,518 +196.2% | $1,683,000 +260.7% |
| 2024 | $6,589 +4.7% | $466,630 +2% |
| 2023 | $6,293 +2.4% | $457,481 +2% |
| 2022 | $6,147 +2.5% | $448,511 +2% |
| 2021 | $5,997 +2.5% | $439,717 +1% |
| 2020 | $5,850 | $435,209 +2% |
| 2019 | $5,850 +9.9% | $426,676 +2% |
| 2018 | $5,324 +3.2% | $418,310 +2% |
| 2017 | $5,157 | $410,108 +2% |
| 2016 | $5,157 +2% | $402,067 +1.5% |
| 2015 | $5,054 +4.2% | $396,028 +2% |
| 2014 | $4,851 | $388,271 +0.5% |
| 2013 | -- | $386,517 +2% |
| 2012 | -- | $378,939 +2% |
| 2011 | -- | $371,509 +0.8% |
| 2010 | -- | $368,733 -0.2% |
| 2009 | -- | $369,610 +2% |
| 2008 | -- | $362,363 +2% |
| 2007 | -- | $355,258 +2% |
| 2006 | -- | $348,293 +2% |
| 2005 | -- | $341,464 +2% |
| 2004 | -- | $334,769 +1.9% |
| 2003 | -- | $328,634 +2% |
| 2002 | -- | $322,191 +2% |
| 2001 | $3,596 +1.9% | $315,874 +2% |
| 2000 | $3,528 | $309,681 |
Find assessor info on the county website
Neighborhood: 92886
Nearby homes
- $1,636,2004 bd3 ba2.7k sqft4264 Pepper Ave, Yorba Linda, CA 92886Off Market
- $1,419,7003 bd2 ba1.9k sqft4302 Pepper Ave, Yorba Linda, CA 92886Off Market
- $1,919,7005 bd3 ba3.2k sqft20538 Manzanita Ave, Yorba Linda, CA 92886Off Market
- $1,917,0005 bd4 ba3.3k sqft20522 Manzanita Ave, Yorba Linda, CA 92886Off Market
- $1,940,5004 bd3 ba2.8k sqft4287 Pepper Ave, Yorba Linda, CA 92886Off Market
- $1,412,1004 bd2 ba2.3k sqft20530 Manzanita Ave, Yorba Linda, CA 92886Off Market
- $1,779,5005 bd3 ba3.4k sqft4305 Pepper Ave, Yorba Linda, CA 92886Off Market
- $1,793,6005 bd3 ba3.1k sqft4271 Pepper Ave, Yorba Linda, CA 92886Off Market
Nearby schools
GreatSchools rating
- 10/10Fairmont Elementary SchoolGrades: K-6Distance: 1.2 mi
- 5/10Orange County School Of Computer ScienceGrades: 7-8Distance: 1.3 mi
- 10/10Yorba Linda High SchoolGrades: 9-12Distance: 0.8 mi
Schools provided by the listing agent
- Elementary: Fairmont
- Middle: Bernardo Yorba
- High: Yorba Linda
Source: CRMLS. This data may not be complete. We recommend contacting the local school district to confirm school assignments for this home.
Get a cash offer in 3 minutes
Find out how much your home could sell for in as little as 3 minutes with a no-obligation cash offer.
Estimated market value
$1,897,200
Get a cash offer in 3 minutes
Find out how much your home could sell for in as little as 3 minutes with a no-obligation cash offer.
Estimated market value
$1,897,200
- California
- Orange County
- Yorba Linda
- 92886
- 4280 Pepper Ave
Nearby cities
Nearby zip codes
Other Yorba Linda Topics
