NO HOA! Discover your own private sanctuary in this stunning traditional home that perfectly balances elegance with everyday comfort. With seven bedrooms and five and a half bathrooms spread across 5,226 square feet, this residence offers space for everyone to find their perfect spot. The heart of the home features a gourmet kitchen complete with an oversized granite island, commercial cooktop, and three ovens. Flowing seamlessly between formal and casual living areas, plus a dedicated office space, the layout adapts to your lifestyle whether you're hosting large parties or enjoying quiet family evenings. Step outside to your personal oasis featuring a sparkling swimming pool, pond with water feature, playground, and your very own grape vineyard. The covered patio provides the perfect spot for outdoor dining and relaxation. Adding to the property's charm is a beautiful 1249 square foot guest home complete with its own kitchen, laundry room, bedroom, spacious bathroom, and single-car garage. Whether for visiting relatives, rental income, or a teenager seeking independence, this separate living space offers endless possibilities for comfortable accommodation. The basement has two bedroom suites, each with its own sitting room for added privacy and comfort. Upstairs, the luxurious primary suite awaits alongside three additional bedrooms and a full bath, ensuring everyone has their own space to retreat and recharge.
Closed
$1,725,000
4280 Plumas St, Reno, NV 89509
5beds
5,226sqft
Single Family Residence
Built in 1979
0.83 Acres Lot
$2,464,700 Zestimate®
$330/sqft
$6,788 Estimated rent
Home value
$2,464,700
$2.17M - $2.86M
$6,788/mo
Zestimate® history
Owner options
List your home for rent
$6,788/mo
Rent Zestimate®
Find your next renter with Zillow Rental Manager. Plus, with online applications, you can quickly screen prospective tenants – for free.
$6,788/mo
Rent Zestimate®
Refinance and save
$7,925/mo
Est. payment
Refinancing to a lower rate could help reduce your monthly payments and save thousands over the life of the loan.
$7,925/mo
Est. payment
Explore your selling options
Work with a Zillow partner agent
Leverage their expertise and Zillow's premium Showcase listings to get your home seen by more buyers.
Get startedList with your own agent
Get your home in front of millions of buyers by listing it on Zillow.
Learn how to do itSell it yourself
Take full control of how buyers see your home on Zillow by listing For Sale by Owner (FSBO).
List your homeWhat's special
Sparkling swimming poolCommercial cooktopCovered patioGrape vineyardGourmet kitchenPond with water featureSeven bedrooms
Zillow last checked:
Listing updated:
Listed by:
Diana Renfroe BS.24936 775-843-0777,
Dickson Realty - Caughlin
Bought with:
Richard Berman, S.181980
Dickson Realty - Damonte Ranch
Source: NNRMLS,MLS#: 250056162
Facts & features
Interior
Bedrooms & bathrooms
- Bedrooms: 5
- Bathrooms: 6
- Full bathrooms: 5
- 1/2 bathrooms: 1
Heating
- Baseboard, Geothermal
Cooling
- Central Air, Electric
Appliances
- Included: Dishwasher, Disposal, Dryer, Electric Oven, Gas Range, Microwave, Oven, Refrigerator, Washer
- Laundry: Cabinets, Laundry Room, Shelves, Sink, Washer Hookup
Features
- Breakfast Bar, Ceiling Fan(s), Entrance Foyer, Kitchen Island, Pantry, Smart Thermostat, Walk-In Closet(s)
- Flooring: Carpet, Tile, Travertine, Varies, Wood
- Windows: Blinds, Double Pane Windows, Vinyl Frames
- Basement: Unfinished,Finished
- Number of fireplaces: 2
- Fireplace features: Wood Burning
- Common walls with other units/homes: No Common Walls
Interior area
- Total structure area: 5,226
- Total interior livable area: 5,226 sqft
Property
Parking
- Total spaces: 2
- Parking features: Attached, Garage, Garage Door Opener
- Attached garage spaces: 2
Features
- Levels: One,Two
- Stories: 2
- Patio & porch: Patio, Deck
- Exterior features: Rain Gutters
- Has private pool: Yes
- Pool features: Heated, In Ground, Outdoor Pool
- Spa features: None
- Fencing: Back Yard
- Has view: Yes
- View description: Trees/Woods
Lot
- Size: 0.83 Acres
- Features: Landscaped, Level, Sprinklers In Front, Sprinklers In Rear
Details
- Additional structures: Storage
- Parcel number: 02350035
- Zoning: SF3
Construction
Type & style
- Home type: SingleFamily
- Property subtype: Single Family Residence
Materials
- Brick
- Foundation: Slab
- Roof: Composition,Pitched,Shingle
Condition
- New construction: No
- Year built: 1979
Utilities & green energy
- Sewer: Public Sewer
- Water: Public
- Utilities for property: Cable Connected, Electricity Connected, Internet Connected, Natural Gas Connected, Phone Connected, Sewer Connected, Water Connected, Water Meter Installed
Community & HOA
Community
- Security: Fire Alarm, Smoke Detector(s)
HOA
- Has HOA: No
Location
- Region: Reno
Financial & listing details
- Price per square foot: $330/sqft
- Tax assessed value: $873,324
- Annual tax amount: $10,169
- Date on market: 9/22/2025
- Cumulative days on market: 72 days
- Listing terms: 1031 Exchange,Cash,Conventional
Price history
| Date | Event | Price |
|---|---|---|
| 12/3/2025 | Sold | $1,725,000-9%$330/sqft |
Source:  NNRMLS #250056162 Report a problem NNRMLS #250056162 Report a problem | ||
| 10/15/2025 | Contingent | $1,895,000$363/sqft |
Source: NNRMLS #250056162 Report a problem | ||
| 9/26/2025 | Price change | $1,895,000-3.8%$363/sqft |
Source: NNRMLS #250056162 Report a problem | ||
| 9/22/2025 | Listed for sale | $1,970,000$377/sqft |
Source: NNRMLS #250056162 Report a problem | ||
Public tax history
| Year | Property taxes | Tax assessment |
|---|---|---|
| 2026 | $10,170 +3% | $305,663 -0.8% |
| 2025 | $9,871 +2.9% | $308,196 -0.5% |
| 2024 | $9,588 +3% | $309,867 +3.5% |
| 2023 | $9,313 +2.9% | $299,395 +13.3% |
| 2022 | $9,047 +3% | $264,234 +2.1% |
| 2021 | $8,784 +3% | $258,690 +2.5% |
| 2020 | $8,526 -2.9% | $252,447 |
| 2019 | $8,784 +3% | $252,447 +3.9% |
| 2018 | $8,526 +8.8% | $243,049 +2% |
| 2017 | $7,833 | $238,359 +1.2% |
| 2016 | $7,833 | $235,644 +11.4% |
| 2015 | $7,833 +43.6% | $211,447 +37.8% |
| 2014 | $5,455 | $153,433 +6.7% |
| 2013 | $5,455 | $143,854 |
| 2012 | -- | $143,854 -0.5% |
| 2011 | -- | $144,569 +10% |
| 2010 | -- | $131,424 -13.8% |
| 2009 | -- | $152,507 -13.7% |
| 2008 | -- | $176,658 |
| 2007 | -- | $176,658 +20.4% |
| 2006 | -- | $146,716 +7.5% |
| 2005 | -- | $136,531 +0% |
| 2004 | -- | $136,464 +5.1% |
| 2003 | -- | $129,885 +0.7% |
| 2002 | -- | $129,014 |
| 2001 | -- | $129,014 |
Find assessor info on the county website
Neighborhood: Southwest
Nearby homes
- $1,069,0002 bd3 ba2.5k sqft4250 Plumas St, Reno, NV 89509Off Market
- $1,258,0004 bd2 ba3.8k sqft1385 Manzanita Ln, Reno, NV 89509Off Market
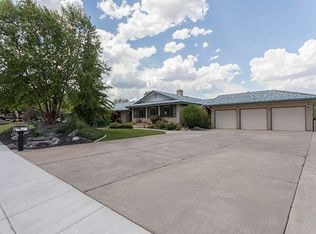
- $840,6003 bd2 ba2.1k sqft1204 Sweetwater Dr, Reno, NV 89509Off Market
- $931,0004 bd2 ba2.4k sqft1410 Ayershire Ct, Reno, NV 89509Off Market
- $1,747,4004 bd3 ba3.1k sqft1337 Manzanita Ln, Reno, NV 89509Off Market
- $906,7003 bd2 ba3k sqft1415 Ayershire Ct, Reno, NV 89509Off Market
- $1,153,4004 bd3 ba2.9k sqft1198 Sweetwater Dr, Reno, NV 89509Off Market
- $886,3005 bd3 ba2.7k sqft1440 Ayershire Ct, Reno, NV 89509Off Market
Nearby schools
GreatSchools rating
- 6/10Huffaker Elementary SchoolGrades: PK-5Distance: 1.1 mi
- 1/10Edward L Pine Middle SchoolGrades: 6-8Distance: 1.7 mi
- 7/10Reno High SchoolGrades: 9-12Distance: 2.5 mi
Schools provided by the listing agent
- Elementary: Huffaker
- Middle: Pine
- High: Reno
Source: NNRMLS. This data may not be complete. We recommend contacting the local school district to confirm school assignments for this home.
Get a cash offer in 3 minutes
Find out how much your home could sell for in as little as 3 minutes with a no-obligation cash offer.
Estimated market value
$2,464,700
Get a cash offer in 3 minutes
Find out how much your home could sell for in as little as 3 minutes with a no-obligation cash offer.
Estimated market value
$2,464,700
- Nevada
- Washoe County
- Reno
- 89509
- Southwest
- 4280 Plumas St
