Skip main navigation
Active
  • Price cut: $30.1K (5/19)
    $539,900

    4280 S Corbett Ave Unit 102, Portland, OR 97239

    2beds
    1,512sqft
    : 
    Loading
    Get pre-qualified
    Residential, Condominium
    Built in 2007
    -- sqft lot
    $-- Zestimate®
    $357/sqft
    $1,195/mo HOA

    What's special

    Gas fireplaceFresh paint throughoutNew appliancesSeparate laundry roomProgrammable electric window shadesCustom closet systems throughoutBamboo floors
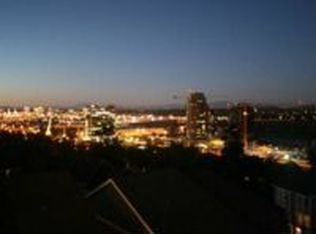
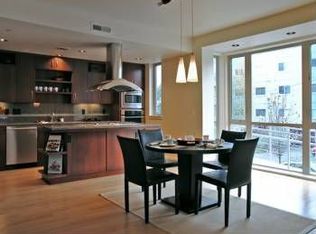
    Not busy! Doesn't face Corbett, on east side of building. Enjoy carefree, convenient living at the boutique Corbett-Bancroft Condominiums. This home features a spectacular 500 square foot terrace with beautiful views to the east and south, including the Willamette River and Cascade Range. OVER $100,000 IN UPGRADES AND RENOVATIONS since seller's ownership including programmable electric window shades (2022), fresh paint throughout (2022), new light fixtures (2022), custom closet systems throughout (2022). In addition, kitchen and bathroom upgrades including Quartz countertops and new appliances (2022-2023), new HVAC with SkyportHome programmable controls (2024), new water heater (2025) and more! Spacious great room boasts high ceilings, bamboo floors, gas fireplace and terrace access. Large open kitchen with stainless-steel appliances and island. Large primary suite includes segmented ensuite bath and walk-in closet. Flexible second bedroom or office opens to terrace. Separate laundry room. Secure entry into beautiful courtyard. Extra storage unit in garage with assigned tandem parking for two cars (spaces 18 and 30) with infrastructure in place for electrical vehicle charger. Monthly HOA fee includes insurance, exterior landscaping and maintenance, water, sewer, trash, cable, internet and reserves. Convenient location near John’s Landing and the South Waterfront, two blocks from bus lines, one mile to downtown. Easy freeway access. Close proximity/walking distance to OHSU.
    193 days
    |
    149
    |
    4
    |

    Zillow last checked:

    Listing updated:

    Listed by:

    Bradley Thurman 503-508-1024,

    Windermere Realty Trust,

    Kathleen MacNaughton 503-781-1492,

    Windermere Realty Trust

    Source: RMLS (OR),MLS#: 788386654MLS Logo

    Loading...

      Facts & features

      Interior

      Bedrooms & bathrooms
      • Bedrooms: 2
      • Bathrooms: 2
      • Full bathrooms: 2
      • Main level bathrooms: 2
      Rooms
      • Room types: Entry, Laundry, Bedroom 2, Dining Room, Family Room, Kitchen, Living Room, Primary Bedroom
      Primary bedroom
      • Features: Nook, Double Sinks, Ensuite, Walkin Closet, Walkin Shower, Wallto Wall Carpet
      • Level: Main
      • Area: 195
      • Dimensions: 15 x 13
      Bedroom 2
      • Features: Balcony, Builtin Features, Closet, Wallto Wall Carpet
      • Level: Main
      • Area: 169
      • Dimensions: 13 x 13
      Dining room
      • Features: Balcony, Living Room Dining Room Combo, Nook, Bamboo Floor
      • Level: Main
      • Area: 221
      • Dimensions: 17 x 13
      Kitchen
      • Features: Cook Island, Dishwasher, Eat Bar, Island, Microwave, Bamboo Floor, Builtin Oven, Free Standing Refrigerator, Quartz
      • Level: Main
      • Area: 153
      • Width: 9
      Living room
      • Features: Balcony, Builtin Features, Fireplace, Living Room Dining Room Combo, Nook, Bamboo Floor
      • Level: Main
      • Area: 345
      • Dimensions: 23 x 15
      Heating
      • Forced Air, Heat Pump, Fireplace(s)
      Cooling
      • Central Air
      Appliances
      • Included: Built In Oven, Cooktop, Dishwasher, Disposal, Free-Standing Refrigerator, Gas Appliances, Microwave, Range Hood, Stainless Steel Appliance(s), Washer/Dryer, Electric Water Heater
      • Laundry: Laundry Room
      Features
      • Elevator, High Ceilings, High Speed Internet, Hookup Available, Quartz, Soaking Tub, Closet, Balcony, Built-in Features, Living Room Dining Room Combo, Nook, Cook Island, Eat Bar, Kitchen Island, Double Vanity, Walk-In Closet(s), Walkin Shower, Tile
      • Flooring: Bamboo, Wall to Wall Carpet
      • Windows: Double Pane Windows, Vinyl Frames
      • Number of fireplaces: 1
      • Fireplace features: Gas
      Interior area
      • Total structure area: 1,512
      • Total interior livable area: 1,512 sqft

      Property

      Parking
      • Total spaces: 2
      • Parking features: Covered, Secured, Garage Door Opener, Condo Garage (Attached), Attached, Tandem
      • Attached garage spaces: 2
      Accessibility
      • Accessibility features: Accessible Approachwith Ramp, Main Floor Bedroom Bath, One Level, Walkin Shower, Accessibility
      Features
      • Levels: One
      • Stories: 1
      • Entry location: Main Level
      • Patio & porch: Covered Patio, Patio
      • Exterior features: Balcony
      • Has view: Yes
      • View description: River, Territorial, Trees/Woods
      • Has water view: Yes
      • Water view: River
      Lot
      • Features: Commons, Level, On Busline
      Details
      • Additional structures: HookupAvailable
      • Parcel number: R603188
      • Other equipment: Intercom

      Construction

      Type & style
      • Home type: Condo
      • Architectural style: Contemporary
      • Property subtype: Residential, Condominium
      Materials
      • Brick, Cement Siding
      • Foundation: Concrete Perimeter
      • Roof: Built-Up
      Condition
      • Resale
      • New construction: No
      • Year built: 2007

      Utilities & green energy

      • Gas: Gas
      • Sewer: Public Sewer
      • Water: Public
      • Utilities for property: Cable Connected

      Community & HOA

      Community
      • Features: Condo Elevator
      • Security: Entry, Intercom Entry, Fire Sprinkler System
      • Subdivision: Lair Hill/Corbett
      HOA
      • Has HOA: Yes
      • Amenities included: Cable T V, Commons, Exterior Maintenance, Front Yard Landscaping, Gated, Insurance, Internet, Management, Sewer, Trash, Water
      • HOA fee: $1,195 monthly
      Location
      • Region: Portland

      Financial & listing details

      • Price per square foot: $357/sqft
      • Tax assessed value: $593,190
      • Annual tax amount: $10,605
      • Date on market: 1/7/2026
      • Listing terms: Cash,Conventional
      • Road surface type: Paved

        Estimated market value

        Not available

        Estimated sales range

        Not available

        Not available

        Price history

        DateEventPrice
        5/19/2026Price change$539,900-5.3%$357/sqft
        Source: RMLS (OR) #788386654 Report a problem
        1/22/2026Price change$569,950-5%$377/sqft
        Source: RMLS (OR) #788386654 Report a problem
        1/7/2026Listed for sale$599,900+1.7%$397/sqft
        Source: RMLS (OR) #788386654 Report a problem
        3/18/2022Sold$590,000+0%$390/sqft
        Source: RMLS (OR) #21564793 Report a problem
        1/7/2022Pending sale$589,900$390/sqft
        Source: RMLS (OR) #21564793 Report a problem
        10/27/2021Listed for sale$589,900$390/sqft
        Source: RMLS (OR) #21564793 Report a problem
        4/15/2019Listing removed$2,400$2/sqft
        Source: Windermere Voss Property Management & Associates Report a problem
        3/30/2019Listed for rent$2,400$2/sqft
        Source: Windermere Voss Property Management & Associates Report a problem

        Public tax history

        YearProperty taxesTax assessment
        2025$10,606 +6.9%$414,770 +3%
        2024$9,918 +1.1%$402,690 +3%
        2023$9,808 0%$390,970 +3%
        2022$9,811 +2.7%$379,590 +3%
        2021$9,552 +8.2%$368,540 +3%
        2020$8,827 +0.3%$357,810 +3%
        2019$8,796 $347,390 +3%
        2018$8,796 +3%$337,280 +3%
        2017$8,538 +14.4%$327,460 +3%
        2016$7,464 $317,930 +3%
        2015$7,464 +7.2%$308,670 +3%
        2014$6,961 +26.3%$299,680 +3%
        2013$5,514 +6.2%$290,960 +3%
        2012$5,194 -2.6%$282,490 +3%
        2011$5,332 -7.8%$274,270 +3%
        2010$5,786 +2.7%$266,290 +3%
        2009$5,633 +5.9%$258,540 +3%
        2008$5,317 +434.8%$251,010 +449.6%
        2007$994 $45,670
        Find assessor info on the county website

        Monthly payment

        Est. payment

        Payment breakdown

        Explore the cost of this home by adjusting the details. Changes won't be saved.
        All calculations are estimates and provided by Zillow, Inc. for informational purposes only. Actual amounts may vary.
        HOA fees may include property taxes on listings classified as Co-Ops. Contact the listing agent and/or owner for fee details.
        Mortgage interest rates are dependent on a number of factors, including credit score, down payment, and repayment length. Interest rate data provided by Zillow Group Marketplace, Inc. as of 1/1/1970 from various mortgage lenders with which we have lead or other similar arrangements; the Estimated Payment is an average of those rates.
        See how much you could borrow to make a competitive offer.

        Climate risks

        Neighborhood: Corbett-Terwilliger-Lair Hill

        Getting around

        76 / 100
        Very Walkable
        70 / 100
        Excellent Transit
        73 / 100
        Very Bikeable

        Nearby schools

        GreatSchools rating
        Schools provided by the listing agent
        • Elementary: Capitol Hill
        • Middle: Jackson
        • High: Ida B Wells

        Source: RMLS (OR). This data may not be complete. We recommend contacting the local school district to confirm school assignments for this home.

        A local agent can set up tours, give advice and negotiate with sellers.

        Browse local experts

        Similar homes