Skip main navigation
Off market
  • $1,193,000

    4280 Stormy Pointe Ct #205, Denver, NC 28037

    4beds
    5,381sqft
    SingleFamily
    Built in 2010
    0.6 Acres Lot
    $1,193,000 Zestimate®
    $222/sqft
    $4,043 Estimated rent

    Home value

    $1,193,000

    $1.01M - $1.41M

    $4,043/mo

    Zestimate® history
    Loading
    Loading...

    Owner options

    List your home for rent

    $4,043/mo

    Rent Zestimate®

    Find your next renter with Zillow Rental Manager. Plus, with online applications, you can quickly screen prospective tenants – for free.

    Learn more

    $4,043/mo

    Rent Zestimate®

    Refinance and save

    $5,610/mo

    Est. payment

    Refinancing to a lower rate could help reduce your monthly payments and save thousands over the life of the loan.

    See today's rates

    $5,610/mo

    Est. payment

    Explore your selling options

    Work with a Zillow partner agent

    Leverage their expertise and Zillow's premium Showcase listings to get your home seen by more buyers.

    Get started

    List with your own agent

    Get your home in front of millions of buyers by listing it on Zillow.

    Learn how to do it

    Sell it yourself

    Take full control of how buyers see your home on Zillow by listing For Sale by Owner (FSBO).

    List your home

    What's special

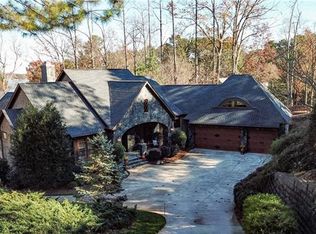
    Stunning Lake Norman waterfront custom-built, stone and shake European-Craftsman home overlooking the tranquil lights of the Sailview Marina. This private and protected residence nestled on the calm deep waters affords main channel views with gorgeous sunrises from your master bedroom pillow. Vaulted ceilings in the living room, dining and master lend grandness to the cozy cottage feel of this beautiful home. Chef's kitchen with massive artistic granite island, Wolf cooktop and newly finished hardwood floors are framed with stately timbers outlining the expansive open floor plan. Heated tile floors in all baths and "Fido's" closet. Enormous walk-in master closet with adjacent laundry. Bonus Office, Exercise Room, Safe-room, 2nd Kitchen and luxurious Media Room with Wine Bar in the walkout basement. Flagstone steps to your waterfront fire-pit, personal paddlesport launch and dock with 6000lbs Hydrohoist boat lift at the slip with direct lot access. Professional photos coming soon.

    This property is off market, which means it's not currently listed for sale or rent on Zillow. This may be different from what's available on other websites or public sources.
    Facts & features

    Interior

    Bedrooms & bathrooms
    • Bedrooms: 4
    • Bathrooms: 4
    • Full bathrooms: 4
    Heating
    • Heat pump, Electric, Gas
    Cooling
    • Central
    Appliances
    • Included: Dishwasher, Dryer, Garbage disposal, Microwave, Refrigerator, Washer
    • Laundry: Main Level
    Features
    • Ceiling Fan(s), Breakfast Bar, Kitchen Island, Pantry, Sound System, Walk-In Closet(s), Vaulted Ceiling(s), Built-in Features, Tray Ceiling(s), Wired for Data, Open Floorplan, Walk-In Pantry, Basement Shop, Network Ready, Split BR Plan
    • Flooring: Tile, Carpet, Hardwood
    • Basement: Finished
    • Has fireplace: Yes
    • Fireplace features: Great Room, Recreation Room, Natural Gas, Gas Vented, Porch
    Interior area
    • Total interior livable area: 5,381 sqft
    • Finished area below ground: 500

    Property

    Parking
    • Total spaces: 3
    • Parking features: Garage - Attached
    Features
    • Patio & porch: Terrace
    • Exterior features: Stone, Wood
    • Has view: Yes
    • View description: Water
    • Has water view: Yes
    • Water view: Water
    • Waterfront features: Paddlesport Launch Site, Boat Lift, Boat Slip (Deed)
    • Body of water: Lake Norman
    • Frontage type: Waterfront
    Lot
    • Size: 0.6 Acres
    • Features: Views
    Details
    • Zoning: SFR
    • Special conditions: Standard

    Construction

    Type & style
    • Home type: SingleFamily
    • Architectural style: TRANSITIONAL
    Materials
    • Roof: Asphalt
    Condition
    • Year built: 2010

    Utilities & green energy

    • Water: County Water
    • Utilities for property: Natural Gas

    Community & HOA

    Location
    • Region: Denver

    Financial & listing details

    • Price per square foot: $222/sqft

    Price history

    Price history is unavailable.

    Public tax history

    Tax history is unavailable.

    Neighborhood: 28037

    Nearby schools

    GreatSchools rating
    Schools provided by the listing agent
    • Elementary: Rock Springs
    • High: North Lincoln

    Source: The MLS. This data may not be complete. We recommend contacting the local school district to confirm school assignments for this home.

    Get a cash offer in 3 minutes
    Find out how much your home could sell for in as little as 3 minutes with a no-obligation cash offer.
    Estimated market value
    $1,193,000
    Get a cash offer in 3 minutes
    Find out how much your home could sell for in as little as 3 minutes with a no-obligation cash offer.
    Estimated market value
    $1,193,000