Skip main navigation
Sold for $1,635,000
  • Tax assessed value
    $1,635,000

    4280 Terrabella Way, Oakland, CA 94619

    3beds
    2,958sqft
    Single Family Residence
    Built in 2004
    7,405 Square Feet Lot
    $1,632,000 Zestimate®
    $553/sqft
    $6,070 Estimated rent

    Home value

    $1,632,000

    $1.52M - $1.75M

    $6,070/mo

    Zestimate® history
    Loading
    Loading...

    Owner options

    List your home for rent

    $6,070/mo

    Rent Zestimate®

    Find your next renter with Zillow Rental Manager. Plus, with online applications, you can quickly screen prospective tenants – for free.

    Learn more

    $6,070/mo

    Rent Zestimate®

    Refinance and save

    $10,622/mo

    Est. payment

    Refinancing to a lower rate could help reduce your monthly payments and save thousands over the life of the loan.

    See today's rates

    $10,622/mo

    Est. payment

    Explore your selling options

    Work with a Zillow partner agent

    Leverage their expertise and Zillow's premium Showcase listings to get your home seen by more buyers.

    Get started

    List with your own agent

    Get your home in front of millions of buyers by listing it on Zillow.

    Learn how to do it

    Sell it yourself

    Take full control of how buyers see your home on Zillow by listing For Sale by Owner (FSBO).

    List your home

    What's special

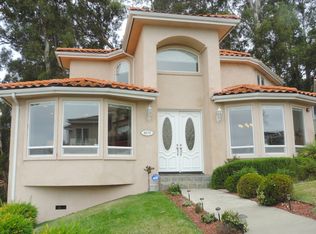
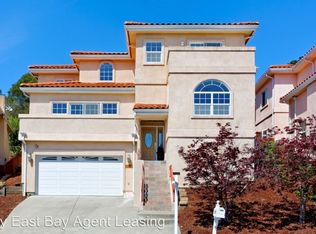
    Situated in the Crestmont neighborhood and overlooking the SF Bay, this stunning contemporary Mediterranean is a must-see. Grand entrance welcomes you with wide double doors, a sophisticated foyer with high ceilings, and beautiful engineered hardwood flooring. You will love this open-concept floor plan. Enjoy vaulted ceilings and a wood-burning fireplace for a little ambiance in the main living area. Adjoining kitchen with stainless steel appliances, ample custom cabinetry, a chic backsplash, and sleek quartz countertops. Breakfast nook and spacious bar seating offer convenient options for family meals. Room to entertain on those special occasions in the adjacent formal dining room. On the main level, two comfortable bedrooms and a well-sized den with views can be utilized as additional sleeping quarters or home office. Primary suite features spectacular views, a walk-in closet, and ensuite with a separate shower and freestanding tub. Downstairs, a versatile 1-bedroom, 1-bath living space is ideal for multigenerational housing or guests, complete with a living room and fully equipped kitchenette. Host unforgettable occasions in the generous, fenced-in backyard with terraced seating areas surrounded by verdant greenery. Laundry room and attached 2-car garage with interior access.

    Zillow last checked:

    Listing updated:

    Listed by:

    Shelly Flynn DRE #01479075 510-472-3074,

    The GRUBB Company,

    Kacey Bridgman DRE #01517840,

    The GRUBB Company

    Bought with:

    Rosie Papazian, DRE #01937039

    Abio Properties

    Source: bridgeMLS/CCAR/Bay East AOR,MLS#: 41066143MLS Logo

    Facts & features

    Interior

    Bedrooms & bathrooms
    • Bedrooms: 3
    • Bathrooms: 3
    • Full bathrooms: 3
    Rooms
    • Room types: Formal Dining Room
    Kitchen
    • Features: Breakfast Bar, Breakfast Nook, Counter - Stone, Dishwasher, Double Oven, Electric Range/Cooktop, Garbage Disposal, Refrigerator
    Heating
    • Zoned
    Cooling
    • Has cooling: Yes
    Appliances
    • Included: Dishwasher, Double Oven, Electric Range, Refrigerator, Dryer, Washer
    • Laundry: Dryer, Washer, Cabinets
    Features
    • Breakfast Bar, Breakfast Nook
    • Flooring: Engineered Wood
    • Number of fireplaces: 1
    • Fireplace features: Living Room
    Interior area
    • Total structure area: 2,958
    • Total interior livable area: 2,958 sqft

    Property

    Parking
    • Total spaces: 2
    • Parking features: Int Access From Garage, Garage Door Opener
    • Attached garage spaces: 2
    Features
    • Levels: Two Story
    • Stories: 2
    • Exterior features: Front Yard, Sprinklers Automatic, Landscape Back
    • Pool features: None
    Lot
    • Size: 7,405 Square Feet
    Details
    • Parcel number: 37257018
    • Special conditions: Standard

    Construction

    Type & style
    • Home type: SingleFamily
    • Architectural style: Mediterranean
    • Property subtype: Single Family Residence
    Condition
    • Existing
    • New construction: No
    • Year built: 2004

    Utilities & green energy

    • Electric: No Solar
    • Sewer: Public Sewer
    • Water: Public

    Community & HOA

    Community
    • Security: Carbon Monoxide Detector(s)
    HOA
    • Has HOA: Yes
    • Amenities included: Other
    • Services included: Management Fee, Maintenance Grounds
    • HOA fee: $97 monthly
    • HOA name: NOT LISTED
    • HOA phone: 999-999-9999
    Location
    • Region: Oakland

    Financial & listing details

    • Price per square foot: $553/sqft
    • Tax assessed value: $1,635,000
    • Date on market: 7/11/2024
    • Listing terms: Cash,Conventional

    Price history

    DateEventPrice
    8/16/2024Sold$1,635,000+36.3%$553/sqft
    Source: bridgeMLS/CCAR/Bay East AOR #41066143 Report a problem
    7/26/2024Pending sale$1,200,000$406/sqft
    Source: bridgeMLS/CCAR/Bay East AOR #41066143 Report a problem
    7/12/2024Listed for sale$1,200,000+29.9%$406/sqft
    Source: bridgeMLS/CCAR/Bay East AOR #41066143 Report a problem
    3/7/2008Listing removed$924,000$312/sqft
    Source: Gary & Noni Robinson, Coldwell Banker Report a problem
    10/5/2007Price change$924,000-21.4%$312/sqft
    Source: Gary & Noni Robinson, Coldwell Banker Report a problem
    7/21/2007Listed for sale$1,175,000+634.4%$397/sqft
    Source: Gary & Noni Robinson, Coldwell Banker Report a problem
    1/3/2002Sold$160,000$54/sqft
    Source: Public Record Report a problem

    Public tax history

    YearProperty taxesTax assessment
    2025-- $1,635,000 +36.8%
    2024$16,990 -5.3%$1,194,966 +2%
    2023$17,949 +2.3%$1,171,543 +2%
    2022$17,554 +3.5%$1,148,575 +2%
    2021$16,956 +1.1%$1,126,062 +1%
    2020$16,772 +3.2%$1,114,517 +2%
    2019$16,251 +5.9%$1,092,673 +2%
    2018$15,343 $1,071,254 +2%
    2017$15,343 +10.7%$1,050,253 +10.6%
    2016$13,865 +12.3%$950,000 +5.6%
    2015$12,345 $900,000 +5.9%
    2014$12,345 $850,000 +21.4%
    2013-- $700,000 +3.7%
    2012-- $675,000 -13.5%
    2011-- $780,000
    2010-- $780,000 -17.6%
    2009-- $946,560 +2%
    2008-- $928,000 +1.4%
    2007-- $915,104 +2%
    2006-- $897,161 +7.5%
    2005-- $834,571 +4.8%
    2004-- $796,247 +70.9%
    2003-- $465,900 +155.9%
    2002-- $182,070 +2%
    2001$2,622 $178,500
    Find assessor info on the county website

    Neighborhood: Crestmont

    Nearby schools

    GreatSchools rating
    Get a cash offer in 3 minutes
    Find out how much your home could sell for in as little as 3 minutes with a no-obligation cash offer.
    Estimated market value
    $1,632,000
    Get a cash offer in 3 minutes
    Find out how much your home could sell for in as little as 3 minutes with a no-obligation cash offer.
    Estimated market value
    $1,632,000