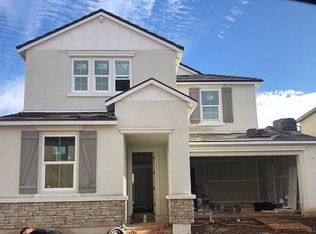
Yes, This price is correct! Sellers are moving out of town and need to sell ASAP! Owned Solar too. They will consider any reasonable offer. This 4 bedrooms, 3 bathrooms very desirable Laina model is immaculate and like new with fresh paint, and new carpeting plus lovely designer coordinated laminate and tiled floors throughout. For your convenience and comfort the floor plan has one bedroom and outstanding bathroom downstairs with marble like tiles on the floor and shower. The kitchen opens to the very spacious great room with surround sound wiring, can lighting, and door to rear yard. The kitchen with quartz countertops and decorative coordinated backsplash has a huge eating bar that could easily seat 8 people plus an additional spacious eating area too. Enjoy cooking on the gas cooktop top, microwave and cleanup with the new dishwasher plus the stainless refrigerator is also included. The dove grey cabinets and lighting are outstanding and create a wonderful setting for all your everyday and entertainment needs. The 3 bedrooms upstairs include a main bathroom with outstanding Marble Attache tiled floors and shower for a very relaxing getaway and privacy. The laundry room is conveniently located upstairs for all your daily needs. The easy care backyard is a welcome addition to a relaxing lifestyle. The home has extra wiring with a Ring camera doorbell including cameras in the kitchen and driveway areas.
Sold for $495,000
$495,000
4280 Vineyard Dr, Madera, CA 93636
4beds
3baths
2,205sqft
Residential, Single Family Residence
Built in 2019
3,049 Square Feet Lot
$502,800 Zestimate®
$224/sqft
$2,762 Estimated rent
Home value
$502,800
$432,000 - $583,000
$2,762/mo
Zestimate® history
Owner options
List your home for rent
$2,762/mo
Rent Zestimate®
Find your next renter with Zillow Rental Manager. Plus, with online applications, you can quickly screen prospective tenants – for free.
$2,762/mo
Rent Zestimate®
Refinance and save
$3,108/mo
Est. payment
Refinancing to a lower rate could help reduce your monthly payments and save thousands over the life of the loan.
$3,108/mo
Est. payment
Explore your selling options
Work with a Zillow partner agent
Leverage their expertise and Zillow's premium Showcase listings to get your home seen by more buyers.
Get startedList with your own agent
Get your home in front of millions of buyers by listing it on Zillow.
Learn how to do itSell it yourself
Take full control of how buyers see your home on Zillow by listing For Sale by Owner (FSBO).
List your homeWhat's special
Easy care backyardNew carpetingFresh paintMarble like tilesDove grey cabinetsQuartz countertopsHuge eating bar
Zillow last checked:
Listing updated:
Listed by:
Elaine Colett DRE #00577681 559-307-0532,
Realty Concepts, Ltd. - Fresno
Bought with:
John D. Miles, DRE #01954669
Miles Realty Services
Source: Fresno MLS,MLS#: 634496Originating MLS: Fresno MLS
Facts & features
Interior
Bedrooms & bathrooms
- Bedrooms: 4
- Bathrooms: 3
Primary bedroom
- Area: 0
- Dimensions: 0 x 0
Bedroom 1
- Area: 0
- Dimensions: 0 x 0
Bedroom 2
- Area: 0
- Dimensions: 0 x 0
Bedroom 3
- Area: 0
- Dimensions: 0 x 0
Bedroom 4
- Area: 0
- Dimensions: 0 x 0
Bathroom
- Features: Tub/Shower, Shower
Dining room
- Features: Family Room/Area
- Area: 0
- Dimensions: 0 x 0
Family room
- Area: 0
- Dimensions: 0 x 0
Kitchen
- Features: Eat-in Kitchen, Breakfast Bar, Pantry
- Area: 0
- Dimensions: 0 x 0
Living room
- Area: 0
- Dimensions: 0 x 0
Basement
- Area: 0
Heating
- Has Heating (Unspecified Type)
Cooling
- Central Air
Appliances
- Included: F/S Range/Oven, Gas Appliances, Disposal, Dishwasher, Microwave, Refrigerator
- Laundry: Inside, Utility Room, Electric Dryer Hookup
Features
- Isolated Bedroom, Isolated Bathroom
- Flooring: Carpet, Laminate, Tile
- Windows: Double Pane Windows
- Has fireplace: No
Interior area
- Total structure area: 2,205
- Total interior livable area: 2,205 sqft
Property
Parking
- Parking features: Garage - Attached
- Has attached garage: Yes
Features
- Levels: Two
- Stories: 2
- Patio & porch: Concrete
- Has private pool: Yes
- Pool features: Fenced, Community, Heated, Grassy Area, Water Feature, In Ground
- Has spa: Yes
- Spa features: Community
- Fencing: Fenced
Lot
- Size: 3,049 Square Feet
- Features: Urban, Sprinklers In Front, Sprinklers Auto, Drip System
Details
- Parcel number: 081291024000
Construction
Type & style
- Home type: SingleFamily
- Property subtype: Residential, Single Family Residence
Materials
- Stucco
- Foundation: Concrete
- Roof: Tile
Condition
- Year built: 2019
Utilities & green energy
- Sewer: Public Sewer
- Water: Public
- Utilities for property: Public Utilities
Community & HOA
Community
- Security: Security System
HOA
- Has HOA: Yes
- Amenities included: Pool, Spa/Hot Tub, Clubhouse, Fitness Center, Green Area, Playground, Maintenance Grounds, Other/None
- HOA fee: $207 monthly
Location
- Region: Madera
Financial & listing details
- Price per square foot: $224/sqft
- Tax assessed value: $467,150
- Annual tax amount: $4,702
- Date on market: 7/28/2025
- Cumulative days on market: 4 days
- Listing agreement: Exclusive Right To Sell
- Listing terms: Government,Conventional,Cash
Price history
| Date | Event | Price |
|---|---|---|
| 8/22/2025 | Sold | $495,000+1%$224/sqft |
Source: Fresno MLS #634496 Report a problem | ||
| 8/1/2025 | Pending sale | $489,950$222/sqft |
Source: Fresno MLS #634496 Report a problem | ||
| 7/28/2025 | Listed for sale | $489,950+14.6%$222/sqft |
Source: Fresno MLS #634496 Report a problem | ||
| 12/30/2019 | Sold | $427,500$194/sqft |
Source: Public Record Report a problem | ||
Public tax history
| Year | Property taxes | Tax assessment |
|---|---|---|
| 2025 | $4,702 +2.7% | $467,150 +2% |
| 2024 | $4,580 -26.8% | $457,992 +2% |
| 2023 | $6,253 +1.2% | $449,012 +2% |
| 2022 | $6,180 +3.1% | $440,208 +2% |
| 2021 | $5,992 +2% | $431,578 +1% |
| 2020 | $5,875 +1106.4% | $427,154 +2875.2% |
| 2019 | $487 +4.1% | $14,357 +2% |
| 2018 | $468 | $14,076 |
Find assessor info on the county website
Neighborhood: 93636
Nearby homes
- $522,5004 bd3 ba2.2k sqft4266 Vineyard Dr, Madera, CA 93636Off Market
- $460,0003 bd2 ba2k sqft4306 Vineyard Dr, Madera, CA 93636Sold
- $513,5004 bd3 ba2.2k sqft4277 San Miguel Rd, Madera, CA 93636Off Market
- $439,9003 bd3 ba1.5k sqft4301 San Miguel Rd, Madera, CA 93636For Sale

- $399,6003 bd2 ba1.5k sqft4248 Vineyard Dr, Madera, CA 93636Off Market
- $407,5003 bd2 ba1.5k sqft4267 San Miguel Rd, Madera, CA 93636Off Market
- $515,6003 bd2 ba1.5k sqft4308 Vineyard Dr, Madera, CA 93636Off Market
- $455,0004 bd3 ba2k sqft4311 San Miguel Rd, Madera, CA 93636Sold
Nearby schools
GreatSchools rating
- 7/10Hillside ElementaryGrades: K-8Distance: 0.2 mi
- 6/10Minarets High SchoolGrades: 9-12Distance: 11.3 mi
- 7/10Minarets Charter HighGrades: 9-12Distance: 11.3 mi
Schools provided by the listing agent
- Elementary: Hillside
- Middle: Hillside
- High: Minarets
Source: Fresno MLS. This data may not be complete. We recommend contacting the local school district to confirm school assignments for this home.
Get a cash offer in 3 minutes
Find out how much your home could sell for in as little as 3 minutes with a no-obligation cash offer.
Estimated market value
$502,800
Get a cash offer in 3 minutes
Find out how much your home could sell for in as little as 3 minutes with a no-obligation cash offer.
Estimated market value
$502,800
- California
- Madera County
- Madera
- 93636
- 4280 Vineyard Dr
Nearby cities
Nearby neighborhoods
Nearby zip codes
Other Madera Topics
