Skip main navigation
Under contract
  • Listed by: Mark Epstein & Associates • Mark Epstein • Contact: 805-366-0181
    Price cut: $20K (6/14)
    $739,000

    4280 Whispering Oak Way, Paso Robles, CA 93446

    3beds
    1,494sqft
    : 
    Loading
    Get pre-qualified
    Single Family Residence
    Built in 1987
    2 Acres Lot
    $723,200 Zestimate®
    $495/sqft
    $-- HOA

    What's special

    Above-ground poolGazebo retreatWood burning stoveTree-shaded deck
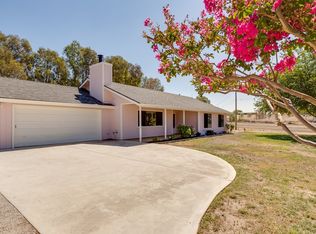
    Come make this inviting ranchette your new home! Sitting on two level acres, surrounded by mature shade trees and landscaping, this comfortable three bedroom, two bath home offers a serene country lifestyle with something for everyone. On cool evenings, enjoy the warmth of your wood burning stove. On warm summer days, take a dip in the above-ground pool. The spacious, open living and dining area opens to your tree-shaded deck to take in the sunrise with your morning coffee or mingle with friends and family while you man the BBQ. Or wander up the path to the gazebo retreat and sip a local vintage as the sun goes down. The raised garden beds and water system await your green thumb, and the little burgundy plumb and mandarin orange trees are ready to expand into a real orchard. New well in 2021 provides good water pressure and plenty of great tasting water for your family and farm, drilled deep for future needs. Imagine fresh produce, fresh eggs, or goats, and horses. The enormous workshop is a man-cave dream, complete with its own cozy wood-burner. Bring your hobbies and creativity to your own piece of paradise. Lowe’s and the new Trader Joe’s are just minutes away, and with downtown Paso just a few more minutes up the road, you’re in the heart of fun and food! Priced to sell, make an offer today and make your dream your reality.
    57 days
    |
    982
    |
    43
    |

    Likely to sell faster than

    Zillow last checked:

    Listing updated:

    Listed by:

    Mark Epstein DRE #00820307 310-993-8966,

    Mark Epstein & Associates

    Source: CRMLS,MLS#: SC26099725MLS LogoOriginating MLS: California Regional MLS

      Facts & features

      Interior

      Bedrooms & bathrooms
      • Bedrooms: 3
      • Bathrooms: 2
      • Full bathrooms: 2
      • Main level bathrooms: 2
      • Main level bedrooms: 3
      Rooms
      • Room types: Workshop
      Bathroom
      • Features: Bathtub
      Heating
      • Forced Air, Fireplace(s), Propane, Wood
      Cooling
      • Evaporative Cooling, See Remarks
      Appliances
      • Included: Propane Oven, Propane Range, Propane Water Heater
      • Laundry: In Garage
      Features
      • Workshop
      • Flooring: Laminate
      • Has fireplace: Yes
      • Fireplace features: Living Room
      • Common walls with other units/homes: No Common Walls
      Interior area
      • Total interior livable area: 1,494 sqft
      Video & virtual tour

      Property

      Parking
      • Total spaces: 2
      • Parking features: Driveway, Garage
      • Attached garage spaces: 2
      Accessibility
      • Accessibility features: Accessible Approach with Ramp
      Features
      • Levels: One
      • Stories: 1
      • Entry location: Front
      • Has private pool: Yes
      • Pool features: Above Ground, Private
      • Fencing: Cross Fenced,Wood
      • Has view: Yes
      • View description: Hills, Neighborhood, Pasture
      Lot
      • Size: 2 Acres
      • Features: Back Yard, Front Yard, Horse Property
      Details
      • Additional structures: Workshop
      • Parcel number: 015083016
      • Zoning: RS
      • Special conditions: Standard
      • Horses can be raised: Yes

      Construction

      Type & style
      • Home type: SingleFamily
      • Property subtype: Single Family Residence
      Materials
      • Frame, Copper Plumbing
      • Roof: Composition
      Condition
      • New construction: No
      • Year built: 1987

      Utilities & green energy

      • Sewer: Septic Tank
      • Water: Well

      Community & HOA

      Community
      • Features: Rural
      • Subdivision: Pr Rural East(170)
      Location
      • Region: Paso Robles

      Financial & listing details

      • Price per square foot: $495/sqft
      • Tax assessed value: $346,565
      • Annual tax amount: $3,655
      • Date on market: 5/20/2026
      • Cumulative days on market: 57 days
      • Listing terms: Cash,Cash to New Loan
      • Road surface type: Unimproved

        Estimated market value

        $723,200

        $687,000 - $759,000

        $3,040/mo

        Price history

        DateEventPrice
        7/3/2026Contingent$739,000$495/sqft
        Source: CRMLS #SC26099725 Report a problem
        6/14/2026Price change$739,000-2.6%$495/sqft
        Source: CRMLS #SC26099725 Report a problem
        5/20/2026Listed for sale$759,000+252.2%$508/sqft
        Source: CRMLS #SC26099725 Report a problem
        1/25/2001Sold$215,500+55%$144/sqft
        Source: Public Record Report a problem
        10/14/1994Sold$139,000$93/sqft
        Source: Public Record Report a problem

        Public tax history

        YearProperty taxesTax assessment
        2025$3,655 +1.8%$346,565 +2%
        2024$3,591 +1.9%$339,770 +2%
        2023$3,525 +1.8%$333,109 +2%
        2022$3,463 +2%$326,579 +2%
        2021$3,394 +1.1%$320,176 +1%
        2020$3,358 +2%$316,894 +2%
        2019$3,291 +2%$310,681 +2%
        2018$3,225 +6.8%$304,591 +2%
        2017$3,019 +2%$298,619 +2%
        2016$2,958 $292,765 +1.5%
        2015$2,958 +5.6%$288,368 +2%
        2014$2,801 $282,720 +13.1%
        2012-- $250,000
        2011-- $250,000 -6.9%
        2010-- $268,496 -0.2%
        2009-- $269,135 +2%
        2008-- $263,858 +2%
        2007-- $258,686 +2%
        2006-- $253,615 +2%
        2005-- $248,643 +2%
        2004-- $243,769 +1.9%
        2003-- $239,302 +2%
        2002-- $234,610 +51.4%
        2001-- $154,937
        Find assessor info on the county website

        Monthly payment

        Est. payment

        Payment breakdown

        Explore the cost of this home by adjusting the details. Changes won't be saved.
        All calculations are estimates and provided by Zillow, Inc. for informational purposes only. Actual amounts may vary.
        HOA fees may include property taxes on listings classified as Co-Ops. Contact the listing agent and/or owner for fee details.
        Mortgage interest rates are dependent on a number of factors, including credit score, down payment, and repayment length. Interest rate data provided by Zillow Group Marketplace, Inc. as of 1/1/1970 from various mortgage lenders with which we have lead or other similar arrangements; the Estimated Payment is an average of those rates.
        See how much you could borrow to make a competitive offer.

        Climate risks

        Neighborhood: 93446

        Getting around

        0 / 100
        Car-Dependent
        23 / 100
        Somewhat Bikeable

        Nearby schools

        GreatSchools rating

        A local agent can set up tours, give advice and negotiate with sellers.

        Browse local experts

        Similar homes

          1. Local buyer's agents are ready to help