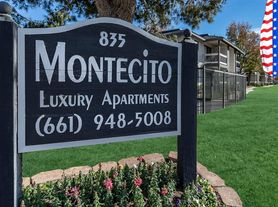
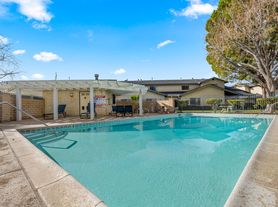
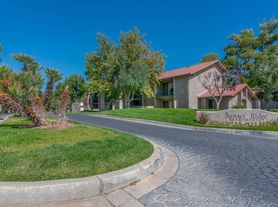
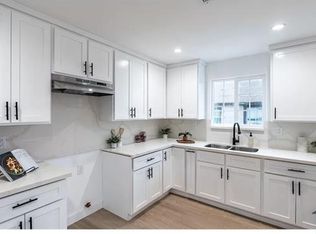
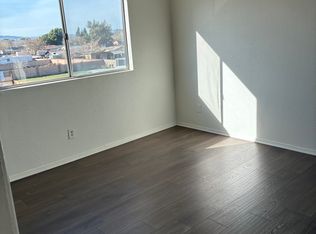
Available now is this recently updated 2 bedroom, 2.5 bath condo in West Lancaster offering a blend of comfort and convenience. Entering this two-story condo, you walk into a beautiful kitchen with a fridge, pantry, oven/stove, and microhood, with recessed lighting included. Once you enter the living area, it features beautiful wood-like floors, ceiling fans, an indoor fireplace, and two entrances for ease of access. Upstairs, the bedrooms have new carpet with private bathrooms. Additional amenities this condo provides include a 2-car garage, washer/dryer hookups, central A/C, a security system with on-site camera, a patio, and access to community tennis courts and a community pool. Walking distance to Kaiser. Dogs are welcome; limit of 2, $50 added to rent per pet. Breed restrictions apply. No Cats Allowed.
Once approved, all applicants must complete a Pet Screening profile even if the household does not have a pet/animal. Please see the link below or contact the office.
DRE #01197438
When self-scheduling, please use a mobile phone number and reply to the confirmation text. Failure to confirm will result in your showing being canceled.
Apartment for rent
$2,350/moFees may apply
42801 15th St W, # 9, Lancaster, CA 93534
2beds
1,444sqft
Price may not include required fees and charges. Learn more|
Apartment
Available now
Dogs OK
Air conditioner
Hookups laundry
Attached garage parking
Fireplace
What's special
Indoor fireplacePrivate bathroomsBeautiful wood-like floorsRecessed lightingBeautiful kitchenCeiling fans
- 12 days |
- -- |
- -- |
Zillow last checked:
Listing updated:
Travel times

Let’s turn your rent into credit progress
Build credit history with every on-time payment and get credit for the payment you’re already making.
Facts & features
Interior
Bedrooms & bathrooms
- Bedrooms: 2
- Bathrooms: 3
- Full bathrooms: 2
- 1/2 bathrooms: 1
Heating
- Fireplace
Cooling
- Air Conditioner
Appliances
- Included: washerDryerHookups
- Laundry: Hookups
Features
- Ceiling Fan(s), Pantry, Recessed Lighting
- Has fireplace: Yes
Interior area
- Total interior livable area: 1,444 sqft
Video & virtual tour
Property
Parking
- Parking features: Attached, Garage
- Has attached garage: Yes
- Details: Contact manager
Features
- Patio & porch: Patio
- Exterior features: 2 Story, 2 entrances, All bedrooms upstairs, Frig, Lighting, Microhood, New Carpet, Newly Updated, Stove/Range, Tennis Court(s), Trash/Sewer, beautiful wood-like floors
- Pool features: Pool
Lot
- Features: Private
Details
- Additional structures: Garage(s), Tennis Court(s)
- Parcel number: 3125018184
Construction
Type & style
- Home type: Apartment
- Property subtype: Apartment
Utilities & green energy
- Utilities for property: Water
Building
Management
- Pets allowed: Yes
Community & HOA
Community
- Features: Pool, Tennis Court(s)
- Security: Security System
HOA
- Amenities included: Pool, Security, Tennis Court(s)
Location
- Region: Lancaster
Financial & listing details
- Lease term: Contact For Details
Price history
| Date | Event | Price |
|---|---|---|
| 8/24/2026 | Price change | $2,350-2.1%$2/sqft |
Source: Zillow Rentals Report a problem | ||
| 8/12/2026 | Listed for rent | $2,400$2/sqft |
Source: Zillow Rentals Report a problem | ||
| 5/22/2026 | Sold | $300,000+0%$208/sqft |
Source:  CRMLS #SR25234440 Report a problem CRMLS #SR25234440 Report a problem | ||
| 4/26/2026 | Pending sale | $299,900$208/sqft |
Source: CRMLS #SR25234440 Report a problem | ||
| 4/15/2026 | Price change | $299,900-3.2%$208/sqft |
Source: CRMLS #SR25234440 Report a problem | ||
| 4/1/2026 | Pending sale | $309,900$215/sqft |
Source: CRMLS #SR25234440 Report a problem | ||
| 4/1/2026 | Listed for sale | $309,900+14.8%$215/sqft |
Source: CRMLS #SR25234440 Report a problem | ||
| 7/30/2025 | Sold | $270,000+134.8%$187/sqft |
Source: Public Record Report a problem | ||
| 12/31/2002 | Sold | $115,000+32.2%$80/sqft |
Source: Public Record Report a problem | ||
| 11/6/2002 | Sold | $87,000$60/sqft |
Source: Public Record Report a problem | ||
Neighborhood: 93534
Nearby schools
GreatSchools rating
- 5/10John And Jacquelyn Miller Elementary SchoolGrades: K-7Distance: 1.1 mi
- 4/10Lancaster High SchoolGrades: 9-12Distance: 3 mi
- 3/10Amargosa Creek Middle SchoolGrades: 6-8Distance: 2.3 mi