Skip main navigation
Sold for $760,000
  • $760,000

    42801 16th Pl W, Lancaster, CA 93534

    4beds
    4,189sqft
    Single Family Residence
    Built in 1974
    0.27 Acres Lot
    $786,600 Zestimate®
    $181/sqft
    $4,704 Estimated rent

    Home value

    $786,600

    $739,000 - $834,000

    $4,704/mo

    Zestimate® history
    Loading
    Loading...

    Owner options

    List your home for rent

    $4,704/mo

    Rent Zestimate®

    Find your next renter with Zillow Rental Manager. Plus, with online applications, you can quickly screen prospective tenants – for free.

    Learn more

    $4,704/mo

    Rent Zestimate®

    Refinance and save

    $4,841/mo

    Est. payment

    Refinancing to a lower rate could help reduce your monthly payments and save thousands over the life of the loan.

    See today's rates

    $4,841/mo

    Est. payment

    Explore your selling options

    Work with a Zillow partner agent

    Leverage their expertise and Zillow's premium Showcase listings to get your home seen by more buyers.

    Get started

    List with your own agent

    Get your home in front of millions of buyers by listing it on Zillow.

    Learn how to do it

    Sell it yourself

    Take full control of how buyers see your home on Zillow by listing For Sale by Owner (FSBO).

    List your home

    What's special

    Gated poolLarge play structureBay windowsWalk-in closetStandard closetMaster suiteSeparate room
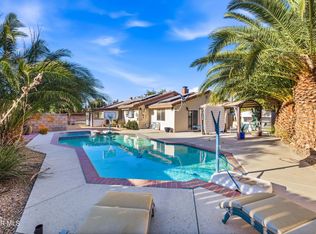
    An entertainer's dream: Pass through the formal living room with bay windows and first dining area to reach the Kosher Kitchen: a double oven, island gas range, refrigerator, sink, and cupboards look into a separate room that holds the second sink and gas range. A beautiful stone wall houses a gas fireplace in the living room off of the second dining area. Floor-to-ceiling windows line the pool-facing west wall, through to the family room. One of the two ¾ downstairs baths has access to the backyard, providing an ideal changing and break area for pool-goers. Huge downstairs bedroom has two separate interior entrances. Three bedrooms and two full baths sprawl out from the top of the wood-banistered staircase. The first has built-in storage seating framed by bay windows. The second supplements its standard closet with a walk-in closet currently converted into an office with storage. The master suite is completely unique, with an en suite space currently used for a child's bedroom leading around to a play area with cupboards and sink. The master bath's granite-topped vanity is separated from the toilet and bath/shower by a textured glass door and window. The upstairs hall full bath's dual sinks are separated by an expanse of counter space, with the storage underneath to match. The backyard has a small patio immediately off of the house, currently used for a lighted temporary cover with seating adjacent a 14-ft trampoline on one side and large play structure on the other. A walkway leads through the lawn to the gated pool and spa on one side, second patio with pergola and adjacent firepit on the other. Inside and out, this home is ready for you to make all your favorite new memories; call today!

    Zillow last checked:

    Listing updated:

    Listed by:

    Michelle Pendergast DRE #01905082 661-305-7091,

    Keller Williams Realty A.V.

    Bought with:

    Unknown Member

    NON-MEMBER OFFICE

    Source: GAVAR,MLS#: 23004414MLS Logo

    Facts & features

    Interior

    Bedrooms & bathrooms
    • Bedrooms: 4
    • Bathrooms: 4
    • Full bathrooms: 2
    • 3/4 bathrooms: 2
    Heating
    • Natural Gas
    Cooling
    • Central Air
    Appliances
    • Included: Dishwasher, Disposal, Double Oven, Gas Oven, Gas Range, Microwave
    • Laundry: Laundry Room
    Features
    • Breakfast Bar
    • Flooring: Carpet, Hardwood, Tile
    • Has fireplace: Yes
    • Fireplace features: Gas, Living Room
    Interior area
    • Total structure area: 4,189
    • Total interior livable area: 4,189 sqft

    Property

    Parking
    • Total spaces: 2
    • Parking features: Garage - Attached
    • Attached garage spaces: 2
    Features
    • Stories: 2
    • Patio & porch: Deck
    • Has private pool: Yes
    • Pool features: Fenced, In Ground
    • Spa features: In Ground
    • Fencing: Back Yard,Block
    Lot
    • Size: 0.27 Acres
    • Features: Cul-De-Sac, Sprinklers In Front, Sprinklers In Rear
    Details
    • Parcel number: 3125015009
    • Zoning: LRR110000*

    Construction

    Type & style
    • Home type: SingleFamily
    • Architectural style: Custom
    • Property subtype: Single Family Residence
    Materials
    • Stucco
    • Foundation: Slab
    • Roof: Tile
    Condition
    • Year built: 1974

    Utilities & green energy

    • Water: Public
    • Utilities for property: Cable Connected, Internet, Sewer Connected
    Green energy
    • Energy generation: Solar

    Community & neighborhood

    Location
    • Region: Lancaster

    Other

    Other facts
    • Listing agreement: Exclusive Right To Sell
    • Listing terms: VA Loan,Cash,Conventional,FHA

    Price history

    DateEventPrice
    11/29/2023Sold$760,000+2%$181/sqft
    Source: GAVAR #23004414 Report a problem
    10/21/2023Pending sale$744,990$178/sqft
    Source: CRMLS #SR23080608 Report a problem
    9/1/2023Price change$744,990-0.7%$178/sqft
    Source: GAVAR #23004414 Report a problem
    6/28/2023Listed for sale$749,990+76.7%$179/sqft
    Source: GAVAR #23004414 Report a problem
    11/21/2017Sold$424,500+2.3%$101/sqft
    Source: GAVAR #17007710 Report a problem
    10/18/2017Pending sale$414,900$99/sqft
    Source: Re/Max All-Pro #SR17188760 Report a problem
    9/18/2017Price change$414,900-7.8%$99/sqft
    Source: Re/Max All-Pro #SR17188760 Report a problem
    8/11/2017Listed for sale$449,900-9.8%$107/sqft
    Source: RE/MAX All-Pro #17007710 Report a problem
    12/9/2016Listing removed$499,000$119/sqft
    Source: CENTURY 21 Yarrow & Associates Realtors #16005682 Report a problem
    8/2/2016Price change$499,000-9.1%$119/sqft
    Source: CENTURY 21 Yarrow & Associates Realtors #16005682 Report a problem
    6/13/2016Listed for sale$549,000+149.5%$131/sqft
    Source: CENTURY 21 Yarrow & Associates Realtors #16005682 Report a problem
    4/15/2011Sold$220,000$53/sqft
    Source: Public Record Report a problem

    Public tax history

    YearProperty taxesTax assessment
    2025$11,138 +5%$775,200 +2%
    2024$10,608 +51.4%$760,000 +63.9%
    2023$7,007 +3.9%$463,811 +2%
    2022$6,742 +7.2%$454,718 +2%
    2021$6,288 +1.3%$445,803 +1%
    2020$6,209 $441,232 +2%
    2019$6,209 +3.8%$432,582 +2%
    2018$5,979 $424,100 +0.5%
    2017$5,979 -1.4%$421,817 +2%
    2016$6,067 +5.1%$413,547 +1.5%
    2015$5,772 +2.8%$407,336 +2%
    2014$5,612 $399,358 +2.5%
    2012-- $389,760 +2%
    2011-- $382,118 +0.8%
    2010-- $379,263 -0.2%
    2009-- $380,165 +2%
    2008-- $372,712 +2%
    2007-- $365,405 +2%
    2006-- $358,241
    2005-- $358,241 +4%
    2004-- $344,333 +1.9%
    2003-- $338,023 +2%
    2002-- $331,396 +53.3%
    2000-- $216,129

    Find assessor info on the county website

    Neighborhood: 93534

    Nearby schools

    GreatSchools rating
    Get a cash offer in 3 minutes
    Find out how much your home could sell for in as little as 3 minutes with a no-obligation cash offer.
    Estimated market value
    $786,600
    Get a cash offer in 3 minutes
    Find out how much your home could sell for in as little as 3 minutes with a no-obligation cash offer.
    Estimated market value
    $786,600