Skip main navigation
Sold for $540,000
  • $540,000

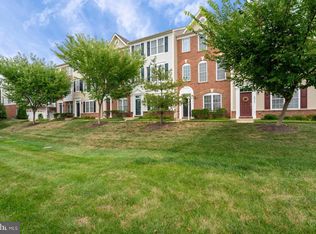
    42801 Eggleston Ter, Chantilly, VA 20152

    4beds
    1,641sqft
    Townhouse
    Built in 2013
    -- sqft lot
    $572,300 Zestimate®
    $329/sqft
    $3,120 Estimated rent

    Home value

    $572,300

    $544,000 - $601,000

    $3,120/mo

    Zestimate® history
    Loading
    Loading...

    Owner options

    List your home for rent

    $3,120/mo

    Rent Zestimate®

    Find your next renter with Zillow Rental Manager. Plus, with online applications, you can quickly screen prospective tenants – for free.

    Learn more

    $3,120/mo

    Rent Zestimate®

    Refinance and save

    $3,261/mo

    Est. payment

    Refinancing to a lower rate could help reduce your monthly payments and save thousands over the life of the loan.

    See today's rates

    $3,261/mo

    Est. payment

    Explore your selling options

    Work with a Zillow partner agent

    Leverage their expertise and Zillow's premium Showcase listings to get your home seen by more buyers.

    Get started

    List with your own agent

    Get your home in front of millions of buyers by listing it on Zillow.

    Learn how to do it

    Sell it yourself

    Take full control of how buyers see your home on Zillow by listing For Sale by Owner (FSBO).

    List your home

    What's special

    Basketball courtFully-equipped fitness centerModern washerBrand-new flooring throughoutFresh coat of paintStunning lake viewsNatural light
    Pending contract return to the market, the buyer couldn't fulfill his obligations, their loss is your gain, If you're seeking a home that bathes in natural light throughout the day, boasts picturesque lake views from your bedroom, and offers the convenience of family picnics by the nearby lake, then look no further - this is the perfect house for you. This meticulously cared-for property underwent a significant transformation in 2020, leaving no stone unturned. The seller invested in extensive renovations, enhancing every aspect of this stunning home. Updates included brand-new flooring throughout the entire house, a fresh coat of paint that revitalizes the entire living space, the addition of a state-of-the-art double oven in the kitchen, and the installation of a modern washer and dryer. Furthermore, the HVAC system's evaporator was also replaced, ensuring optimal climate control and energy efficiency. Don't let this incredible opportunity slip through your fingers. This house truly has it all, combining the comfort and style you desire with a location that offers a lifestyle like no other. Additionally, you'll become part of a thriving community that provides an abundance of amenities to enrich your daily life. Enjoy access to not one, but four swimming pools for those hot summer days, a fully-equipped fitness center to keep you active and healthy, a community center for gatherings and events, a basketball court for sports enthusiasts, a tot lot for the little ones to play, and much more. Seize the chance to make this beautiful house your new home – a place where natural light, stunning lake views, and family picnics by the lake are all within reach. Your dream lifestyle awaits! Full in-law Suite first floor

    Zillow last checked:

    Listing updated:

    Listed by:

    Ibteesam Al slimawy 571-225-5652,

    KW United

    Bought with:

    Lucia Mendoza, 0225208789

    KW United

    Source: Bright MLS,MLS#: VALO2057578MLS Logo

    Facts & features

    Interior

    Bedrooms & bathrooms
    • Bedrooms: 4
    • Bathrooms: 4
    • Full bathrooms: 3
    • 1/2 bathrooms: 1
    • Main level bathrooms: 1
    Rooms
    • Room types: Living Room, Primary Bedroom, Bedroom 2, Bedroom 3, Bedroom 4, Kitchen, Bathroom 2, Primary Bathroom, Full Bath
    Basement
    • Area: 367
    Heating
    • Forced Air, Natural Gas
    Cooling
    • Central Air, Electric
    Appliances
    • Included: Microwave, Built-In Range, Dishwasher, Disposal, Dryer, Oven/Range - Gas, Refrigerator, Stainless Steel Appliance(s), Washer, Water Heater, Electric Water Heater
    • Laundry: Main Level
    Features
    • Attic, Built-in Features, Ceiling Fan(s), Combination Kitchen/Dining, Dining Area, Entry Level Bedroom, Open Floorplan, Kitchen - Gourmet, Kitchen Island, Kitchen - Table Space, Primary Bath(s), Recessed Lighting, Upgraded Countertops, Bathroom - Tub Shower, Walk-In Closet(s)
    • Flooring: Hardwood, Carpet, Wood
    • Basement: Finished,Front Entrance,Garage Access,Walk-Out Access
    • Has fireplace: No
    Interior area
    • Total structure area: 1,641
    • Total interior livable area: 1,641 sqft
    • Finished area above ground: 1,274
    • Finished area below ground: 367

    Property

    Parking
    • Total spaces: 5
    • Parking features: Garage Faces Rear, Garage Door Opener, Inside Entrance, Driveway, Attached
    • Attached garage spaces: 2
    • Uncovered spaces: 3
    Accessibility
    • Accessibility features: None
    Features
    • Levels: Three
    • Stories: 3
    • Exterior features: Sidewalks
    • Pool features: Community
    • Has view: Yes
    • View description: Lake
    • Has water view: Yes
    • Water view: Lake
    Details
    • Additional structures: Above Grade, Below Grade
    • Parcel number: 164189461007
    • Zoning: PDH4
    • Zoning description: PLANNED DEVELOPMENT HOUSING 4
    • Special conditions: Standard

    Construction

    Type & style
    • Home type: Townhouse
    • Architectural style: Other
    • Property subtype: Townhouse
    Materials
    • Brick, Vinyl Siding
    • Foundation: Brick/Mortar, Wood
    • Roof: Asphalt
    Condition
    • New construction: No
    • Year built: 2013
    • Major remodel year: 2020
    Details
    • Builder model: Bradlea
    • Builder name: South Riding Partners

    Utilities & green energy

    • Electric: 110 Volts, 220 Volts
    • Sewer: Public Sewer
    • Water: Public

    Community & HOA

    Community
    • Condo and coop fee: $332 monthly
    • Subdivision: Amberlea At South Riding
    HOA
    • Has HOA: No
    • Amenities included: Community Center, Pool, Tot Lots/Playground, Fitness Center
    • Services included: Trash, Water, Insurance
    Location
    • Region: Chantilly

    Financial & listing details

    • Price per square foot: $329/sqft
    • Tax assessed value: $523,090
    • Annual tax amount: $3,996
    • Date on market: 9/13/2023
    • Listing agreement: Exclusive Right To Sell
    • Ownership: Condominium

    Price history

    DateEventPrice
    11/20/2023Sold$540,000+0.6%$329/sqft
    Source: Bright MLS #VALO2057578 Report a problem
    10/27/2023Contingent$537,000$327/sqft
    Source: Bright MLS #VALO2057578 Report a problem
    10/25/2023Listed for sale$537,000$327/sqft
    Source: Bright MLS #VALO2057578 Report a problem
    9/19/2023Contingent$537,000$327/sqft
    Source: Bright MLS #VALO2057578 Report a problem
    9/13/2023Listed for sale$537,000+35.3%$327/sqft
    Source: Bright MLS #VALO2057578 Report a problem
    12/2/2019Sold$397,000+0.5%$242/sqft
    Source: Public Record Report a problem
    10/22/2019Listed for sale$395,000$241/sqft
    Source: Redfin Corporation #VALO397342 Report a problem
    10/21/2019Pending sale$395,000$241/sqft
    Source: Redfin Corporation #VALO397342 Report a problem
    10/21/2019Listed for sale$395,000+2.2%$241/sqft
    Source: Redfin Corporation #VALO397342 Report a problem
    1/8/2016Listing removed$2,000$1/sqft
    Source: Coldwell Banker Residential Brokerage - Leesburg #LO9545463 Report a problem
    1/5/2016Listed for rent$2,000$1/sqft
    Source: Coldwell Banker Residential Brokerage - Leesburg #LO9545463 Report a problem
    3/20/2015Listing removed$2,000$1/sqft
    Source: Coldwell Banker Residential Brokerage - Leesburg #LO8552025 Report a problem
    2/11/2015Listed for rent$2,000$1/sqft
    Source: NRT MidAtlantic #LO8552025 Report a problem
    10/28/2013Sold$386,489$236/sqft
    Source: Public Record Report a problem

    Public tax history

    YearProperty taxesTax assessment
    2025$4,211 -1.4%$523,090 +5.9%
    2024$4,273 +8.7%$493,950 +10%
    2023$3,929 +2.4%$449,020 +4.2%
    2022$3,837 +1%$431,100 +11.2%
    2021$3,800 -2.1%$387,750 +3.4%
    2020$3,880 +0%$374,880 +7.2%
    2019$3,880 +6.9%$349,640 +4.5%
    2018$3,631 +0.9%$334,620 +4.6%
    2017$3,600 -3%$319,960 +1.3%
    2016$3,711 $315,830 +45.6%
    2015$3,711 -1.9%$216,940 -0.3%
    2014$3,783 $217,490
    Find assessor info on the county website

    Neighborhood: 20152

    Nearby schools

    GreatSchools rating
    Schools provided by the listing agent
    • Elementary: Liberty
    • Middle: J. Michael Lunsford
    • High: Freedom
    • District: Loudoun County Public Schools

    Source: Bright MLS. This data may not be complete. We recommend contacting the local school district to confirm school assignments for this home.

    Get a cash offer in 3 minutes
    Find out how much your home could sell for in as little as 3 minutes with a no-obligation cash offer.
    Estimated market value
    $572,300
    Get a cash offer in 3 minutes
    Find out how much your home could sell for in as little as 3 minutes with a no-obligation cash offer.
    Estimated market value
    $572,300