Welcome to the sought-after 55+ community of Birchwood at Brambleton, in convenient Ashburn, Virginia!! This incredibly beautiful end unit Patuxent model by Winchester Homes, is a real head turner!! Comprising three impeccably finished levels and offering a generous 4,500 square feet of living space, this residence exudes both luxury and comfort. With 3 bedrooms and 4 full baths, this home caters to both intimate gatherings as well as entertaining on a grand scale!! Step into the heart of the home, where over $62,000 in optional builder upgrades await you, including the gourmet kitchen featuring high-end stainless steel appliances which gleam against the backdrop of custom cabinets, countertops, and a tasteful backsplash. Throughout the home, hardwood floors cascade underfoot, as well as plush, high-end carpeting which invites you to sink into luxury. The main level beckons with an upgraded primary bedroom and ensuite bathroom, featuring custom closet organization for effortless storage solutions. Upstairs on the upper level, you will find a generous-sized second family room, a large finished custom storage area, as well as another full bedroom and bath. Luxury doesn’t stop here however!! You will also enjoy over $30,000 in post-purchase upgrades, including custom window treatments throughout: Plantation shutters and Lutron shades adorn each window, offering privacy and ambiance at your fingertips. Step outside to your private oasis, where the custom fence encloses a stone patio enveloped by lush landscaping. The screened-in porch overlooking this view beckons you, creating a tranquil retreat for spring, summer, and fall evenings!! All of this luxury is enhanced with built-in Sonos speakers, seamlessly integrated into the covered porch, kitchen, and lower level recreation room. Indulge in a lifestyle of luxury and convenience, where every detail has been meticulously cared for & ready for the discerning homeowner. From the gourmet kitchen to the serene outdoor retreat, this residence epitomizes the art of gracious living. Don't miss the opportunity to make this incredible home yours—a sanctuary where luxury meets tranquility in the heart of Birchwood at Brambleton!!
Sold for $945,000
$945,000
42806 Crane Meadows Sq, Ashburn, VA 20148
3beds
4,464sqft
Townhouse
Built in 2018
4,792 Square Feet Lot
$971,400 Zestimate®
$212/sqft
$4,040 Estimated rent
Home value
$971,400
$923,000 - $1.02M
$4,040/mo
Zestimate® history
Owner options
List your home for rent
$4,040/mo
Rent Zestimate®
Find your next renter with Zillow Rental Manager. Plus, with online applications, you can quickly screen prospective tenants – for free.
$4,040/mo
Rent Zestimate®
Refinance and save
$6,038/mo
Est. payment
Refinancing to a lower rate could help reduce your monthly payments and save thousands over the life of the loan.
$6,038/mo
Est. payment
Explore your selling options
Work with a Zillow partner agent
Leverage their expertise and Zillow's premium Showcase listings to get your home seen by more buyers.
Get startedList with your own agent
Get your home in front of millions of buyers by listing it on Zillow.
Learn how to do itSell it yourself
Take full control of how buyers see your home on Zillow by listing For Sale by Owner (FSBO).
List your homeWhat's special
Zillow last checked:
Listing updated:
Listed by:
Debbie Wicker 571-338-3880,
Real Broker, LLC,
Co-Listing Agent: Kenneth Arthur 301-502-5108,
Real Broker, LLC
Bought with:
Jason Park, 666716
KW United
Source: Bright MLS,MLS#: VALO2070026
Facts & features
Interior
Bedrooms & bathrooms
- Bedrooms: 3
- Bathrooms: 4
- Full bathrooms: 4
- Main level bathrooms: 2
- Main level bedrooms: 2
Rooms
- Room types: Dining Room, Primary Bedroom, Bedroom 2, Bedroom 3, Kitchen, Family Room, Foyer, Laundry, Recreation Room, Storage Room, Bathroom 2, Bathroom 3, Bonus Room, Primary Bathroom
Basement
- Area: 1553
Heating
- Forced Air, Natural Gas
Cooling
- Central Air, Electric
Appliances
- Included: Microwave, Cooktop, Dishwasher, Disposal, Ice Maker, Oven, Refrigerator, Stainless Steel Appliance(s), Washer, Water Heater, Dryer, Gas Water Heater
- Laundry: Main Level, Laundry Room
Features
- Attic, Built-in Features, Ceiling Fan(s), Crown Molding, Dining Area, Entry Level Bedroom, Family Room Off Kitchen, Open Floorplan, Formal/Separate Dining Room, Eat-in Kitchen, Kitchen - Gourmet, Kitchen Island, Pantry, Primary Bath(s), Recessed Lighting, Sound System, Bathroom - Tub Shower, Walk-In Closet(s), Other, 9'+ Ceilings, High Ceilings, Tray Ceiling(s)
- Flooring: Carpet, Wood
- Windows: Window Treatments
- Basement: Finished,Partial,Full,Heated,Improved,Windows
- Number of fireplaces: 1
- Fireplace features: Gas/Propane, Mantel(s)
Interior area
- Total structure area: 4,464
- Total interior livable area: 4,464 sqft
- Finished area above ground: 2,911
- Finished area below ground: 1,553
Property
Parking
- Total spaces: 4
- Parking features: Garage Door Opener, Garage Faces Side, Inside Entrance, Asphalt, Limited Common Elements, Attached, Driveway, On Street
- Attached garage spaces: 2
- Uncovered spaces: 2
- Details: Garage Sqft: 418
Accessibility
- Accessibility features: Other
Features
- Levels: Three
- Stories: 3
- Patio & porch: Patio, Screened, Porch
- Exterior features: Sidewalks, Other
- Pool features: Community
- Fencing: Full
Lot
- Size: 4,792 Square Feet
- Features: Landscaped, No Thru Street, Premium, Other
Details
- Additional structures: Above Grade, Below Grade
- Parcel number: 161492179000
- Zoning: PDAAAR
- Special conditions: Standard
Construction
Type & style
- Home type: Townhouse
- Architectural style: Craftsman
- Property subtype: Townhouse
Materials
- Masonry, Vinyl Siding
- Foundation: Slab
Condition
- Excellent
- New construction: No
- Year built: 2018
Details
- Builder model: Patuxent
Utilities & green energy
- Sewer: Public Sewer
- Water: Public
- Utilities for property: Natural Gas Available, Electricity Available, Phone Available, Sewer Available, Underground Utilities, Water Available, Other
Community & HOA
Community
- Senior community: Yes
- Subdivision: Birchwood At Brambleton
HOA
- Has HOA: Yes
- Amenities included: Bike Trail, Clubhouse, Common Grounds, Fitness Center, Party Room, Indoor Pool, Pool, Retirement Community, Other
- Services included: Common Area Maintenance, Management, Pool(s), Recreation Facility, Reserve Funds, Road Maintenance, Snow Removal, Trash, Other
- HOA fee: $296 monthly
- HOA name: BIRCHWOOD AT BRAMBLETON
Location
- Region: Ashburn
Financial & listing details
- Price per square foot: $212/sqft
- Tax assessed value: $866,160
- Annual tax amount: $7,578
- Date on market: 5/10/2024
- Listing agreement: Exclusive Right To Sell
- Listing terms: Cash,Conventional,FHA,VA Loan
- Ownership: Fee Simple
Price history
| Date | Event | Price |
|---|---|---|
| 6/28/2024 | Sold | $945,000$212/sqft |
Source:  Bright MLS #VALO2070026 Report a problem Bright MLS #VALO2070026 Report a problem | ||
| 6/7/2024 | Pending sale | $945,000$212/sqft |
Source: Bright MLS #VALO2070026 Report a problem | ||
| 6/5/2024 | Price change | $945,000-5%$212/sqft |
Source: Bright MLS #VALO2070026 Report a problem | ||
| 5/10/2024 | Listed for sale | $995,000+27.9%$223/sqft |
Source: Bright MLS #VALO2070026 Report a problem | ||
| 4/24/2019 | Sold | $778,210-65.4%$174/sqft |
Source: Public Record Report a problem | ||
| 10/25/2018 | Sold | $2,250,000$504/sqft |
Source: Public Record Report a problem | ||
Public tax history
| Year | Property taxes | Tax assessment |
|---|---|---|
| 2025 | $7,290 -5.2% | $905,560 +1.9% |
| 2024 | $7,686 +1.4% | $888,520 +2.6% |
| 2023 | $7,579 +14.7% | $866,160 +16.6% |
| 2022 | $6,609 -1.5% | $742,570 +8.5% |
| 2021 | $6,707 -9.5% | $684,350 -4.4% |
| 2020 | $7,407 | $715,660 +4.6% |
| 2019 | $7,407 | $684,220 |
Find assessor info on the county website
Neighborhood: 20148
Nearby homes
- $899,4004 bd3 ba2.7k sqft42808 Crane Meadows Sq, Ashburn, VA 20148Off Market
- $870,0004 bd3 ba4k sqft42810 Crane Meadows Sq, Ashburn, VA 20148Sold
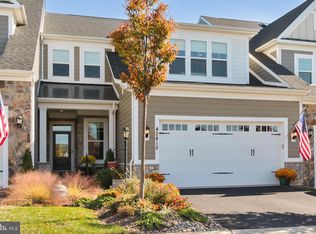
- $928,8004 bd4 ba2.8k sqft42812 Crane Meadows Sq, Ashburn, VA 20148Off Market
- $875,0004 bd4 ba2.7k sqft23664 Chalmers Crossing Ter, Ashburn, VA 20148Sold
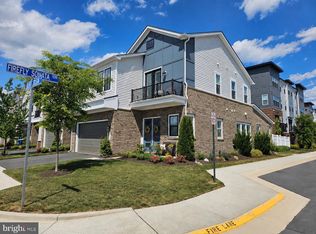
- $933,1004 bd4 ba2.7k sqft42814 Crane Meadows Sq, Ashburn, VA 20148Off Market
- $991,8003 bd4 ba2.8k sqft23691 Cypress Glen Sq, Ashburn, VA 20148Off Market
- $704,8003 bd2 ba2.1k sqft23662 Chalmers Crossing Ter, Ashburn, VA 20148Off Market
- $823,4003 bd4 ba2.3k sqft23693 Cypress Glen Sq, Ashburn, VA 20148Off Market
Nearby schools
GreatSchools rating
- 9/10Creighton's Corner Elementary SchoolGrades: PK-5Distance: 0.8 mi
- 8/10Stone Hill Middle SchoolGrades: 6-8Distance: 0.7 mi
- 9/10Rock Ridge High SchoolGrades: PK-12Distance: 1.6 mi
Schools provided by the listing agent
- Elementary: Creightons Corner
- Middle: Stone Hill
- High: Rock Ridge
- District: Loudoun County Public Schools
Source: Bright MLS. This data may not be complete. We recommend contacting the local school district to confirm school assignments for this home.
Get a cash offer in 3 minutes
Find out how much your home could sell for in as little as 3 minutes with a no-obligation cash offer.
Estimated market value
$971,400
Get a cash offer in 3 minutes
Find out how much your home could sell for in as little as 3 minutes with a no-obligation cash offer.
Estimated market value
$971,400
- Virginia
- Loudoun County
- Ashburn
- 20148
- 42806 Crane Meadows Sq
Nearby cities
Nearby neighborhoods
Nearby zip codes
Other Ashburn Topics
