Skip main navigation
Sold for $430,000
  • Listed by: RE/MAX Empire Properties • Chris Murray • Contact: chris@inlandempiresold.com
    Bought with: Cochran Real Estate Professionals Inc
    $430,000

    42806 Masonic Dr, Hemet, CA 92544

    3beds
    1,256sqft
    Single Family Residence
    Built in 1995
    6,970 Square Feet Lot
    $419,500 Zestimate®
    $342/sqft
    $2,528 Estimated rent

    Home value

    $419,500

    $399,000 - $440,000

    $2,528/mo

    Zestimate® history
    Loading
    Loading...

    Owner options

    List your home for rent

    $2,528/mo

    Rent Zestimate®

    Find your next renter with Zillow Rental Manager. Plus, with online applications, you can quickly screen prospective tenants – for free.

    Learn more

    $2,528/mo

    Rent Zestimate®

    Refinance and save

    $2,770/mo

    Est. payment

    Refinancing to a lower rate could help reduce your monthly payments and save thousands over the life of the loan.

    See today's rates

    $2,770/mo

    Est. payment

    Explore your selling options

    Work with a Zillow partner agent

    Leverage their expertise and Zillow's premium Showcase listings to get your home seen by more buyers.

    Get started

    List with your own agent

    Get your home in front of millions of buyers by listing it on Zillow.

    Learn how to do it

    Sell it yourself

    Take full control of how buyers see your home on Zillow by listing For Sale by Owner (FSBO).

    List your home

    What's special

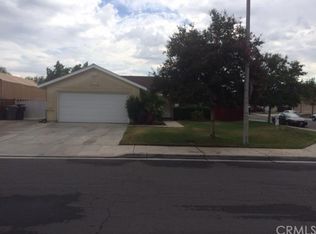
    Incredible 3 bedroom 2 bathroom 1256 square foot single story home on a generously sized 6970 square foot located in a corner lot in the city of Hemet. This 1995 built home features a front patio with a 2 car attached garage. As you step into the entryway you will see immediately see to your left the living room, highlighted with recessed lighting and a ceiling fan, and the light color paint scheme in combination with the beautiful laminate wood flooring creates a warm and inviting feeling that follows throughout the rest of the house. Just beyond the living room is the open floor concept kitchen with tile flooring and granite countertops with matching white cabinets that provides ample storage and its equipped with stainless steel appliances such as 4 burner gas stove, microwave, refrigerator and double utility sink. The highlight of the kitchen is the ceiling rack located above the kitchen island to easily organize your pots and kitchen utensils and the island that can be moved around for better convenience. Right next to the kitchen we have a double door that grants access to the backyard. Adjacent to the kitchen you will see the dining room featuring a modern chandelier and recessed lighting. The spacious master bedroom has an ample closet and an attached bathroom with shower-tub combo, sufficient counter space, and a window that opens for extra air flow. Down the hall way is the second bathroom as well as the other two bedrooms and they are a good size with windows that bring light into the room and sliding door closets. The back yard has concrete with planter areas for low maintenance landscaping and generously sized side yard ready for your personal touches and creative vision! Close to major highways, grocery stores and more.

    Zillow last checked:

    Listing updated:

    Listed by:

    Chris Murray DRE #01339816 chris@inlandempiresold.com,

    RE/MAX Empire Properties,

    Andrea Murray DRE #01474696 951-487-7007,

    RE/MAX Empire Properties

    Bought with:

    Christopher Cochran, DRE #01346572

    Cochran Real Estate Professionals Inc

    Source: CRMLS,MLS#: TR26160894MLS LogoOriginating MLS: California Regional MLS

    Facts & features

    Interior

    Bedrooms & bathrooms
    • Bedrooms: 3
    • Bathrooms: 2
    • Full bathrooms: 2
    • Main level bathrooms: 2
    • Main level bedrooms: 3
    Rooms
    • Room types: Kitchen, Living Room, Primary Bathroom, Primary Bedroom, Dining Room
    Bathroom
    • Features: Bathroom Exhaust Fan, Bathtub, Soaking Tub, Tub Shower
    Kitchen
    • Features: Granite Counters, Kitchen Island, Utility Sink
    Heating
    • Central
    Cooling
    • Central Air
    Appliances
    • Included: Gas Cooktop, Disposal, Gas Oven, Gas Range, Microwave, Refrigerator, Water Heater
    • Laundry: None
    Features
    • Ceiling Fan(s), Separate/Formal Dining Room, Eat-in Kitchen, Granite Counters, Open Floorplan, Recessed Lighting, Unfurnished
    • Flooring: Carpet, Laminate, Tile
    • Doors: Panel Doors, Sliding Doors
    • Has fireplace: No
    • Fireplace features: None
    • Common walls with other units/homes: No Common Walls
    Interior area
    • Total interior livable area: 1,256 sqft

    Property

    Parking
    • Total spaces: 2
    • Parking features: Driveway, Garage
    • Attached garage spaces: 2
    Accessibility
    • Accessibility features: No Stairs, Parking
    Features
    • Levels: One
    • Stories: 1
    • Entry location: Front Door
    • Patio & porch: Front Porch, Patio
    • Pool features: None
    • Spa features: None
    • Fencing: Wood
    • Has view: Yes
    • View description: Mountain(s), Neighborhood
    Lot
    • Size: 6,970 Square Feet
    • Features: Corner Lot, Rectangular Lot, Sloped Up
    Details
    • Parcel number: 551451037
    • Zoning: R1
    • Special conditions: Short Sale

    Construction

    Type & style
    • Home type: SingleFamily
    • Property subtype: Single Family Residence
    Materials
    • Stucco
    • Foundation: Slab
    • Roof: Flat Tile
    Condition
    • Turnkey
    • New construction: No
    • Year built: 1995

    Utilities & green energy

    • Electric: Electricity - On Property, Standard
    • Sewer: Public Sewer
    • Water: Public
    • Utilities for property: Cable Available, Electricity Available, Electricity Connected, Natural Gas Available, Phone Available, Sewer Available, Sewer Connected, Water Available, Water Connected

    Community & HOA

    Community
    • Features: Curbs, Street Lights, Suburban, Sidewalks
    • Security: Carbon Monoxide Detector(s), Fire Detection System, Smoke Detector(s)
    Location
    • Region: Hemet

    Financial & listing details

    • Price per square foot: $342/sqft
    • Tax assessed value: $438,600
    • Date on market: 7/29/2026
    • Cumulative days on market: 87 days
    • Listing terms: Cash,Cash to New Loan,Conventional,FHA,Fannie Mae,Freddie Mac,VA Loan

    Price history

    DateEventPrice
    9/4/2026Sold$430,000+2.4%$342/sqft
    Source: CRMLS #TR26160894 Report a problem
    8/4/2026Pending sale$419,900$334/sqft
    Source: CRMLS #TR26160894 Report a problem
    7/29/2026Listed for sale$419,900-2.3%$334/sqft
    Source: CRMLS #TR26160894 Report a problem
    7/31/2024Sold$430,000+451.3%$342/sqft
    Source: Public Record Report a problem
    9/14/2019Listing removed$1,595$1/sqft
    Source: Vista de San Jacinto Apts. Report a problem
    9/10/2019Listed for rent$1,595+27.6%$1/sqft
    Source: Vista de San Jacinto Apts. Report a problem
    2/10/2012Listing removed$1,250$1/sqft
    Source: I.E. Rental Homes Report a problem
    2/4/2012Listed for rent$1,250$1/sqft
    Source: I.E. Rental Homes Report a problem
    4/12/2011Sold$78,000-7.7%$62/sqft
    Source: Public Record Report a problem
    8/31/1995Sold$84,500$67/sqft
    Source: Public Record Report a problem

    Public tax history

    YearProperty taxesTax assessment
    2026-- $438,600 +2%
    2025$4,957 +211.8%$430,000 +226.1%
    2024$1,590 +1.3%$131,871 +2%
    2023$1,570 +1.9%$129,287 +2%
    2022$1,541 +1.6%$126,753 +2%
    2021$1,517 +1.3%$124,269 +1%
    2020$1,497 +2.1%$122,996 +2%
    2019$1,466 +3%$120,586 +2%
    2018$1,422 +1.1%$118,222 +2%
    2017$1,406 $115,905 +2%
    2016$1,406 +1%$113,633 +1.5%
    2015$1,393 -14.5%$111,928 +2%
    2014$1,629 $109,737 +0.5%
    2013-- $109,242 +2%
    2012-- $107,100 -11.5%
    2011-- $120,993 +0.8%
    2010-- $120,091 -0.2%
    2009-- $120,379 +2%
    2008-- $118,020 +2%
    2007-- $115,707 +2%
    2006-- $113,439 +2%
    2005-- $111,215 +3.9%
    2003-- $107,038 +2%
    2002-- $104,940 +2%
    2001$1,140 +3.8%$102,883 +2%
    2000$1,098 $100,867
    Find assessor info on the county website

    Neighborhood: 92544

    Nearby schools

    GreatSchools rating
    Schools provided by the listing agent
    • Elementary: Bautista Creek
    • Middle: Acacia
    • High: Hemet

    Source: CRMLS. This data may not be complete. We recommend contacting the local school district to confirm school assignments for this home.

    Get a cash offer in 3 minutes
    Find out how much your home could sell for in as little as 3 minutes with a no-obligation cash offer.
    Estimated market value
    $419,500
    Get a cash offer in 3 minutes
    Find out how much your home could sell for in as little as 3 minutes with a no-obligation cash offer.
    Estimated market value
    $419,500