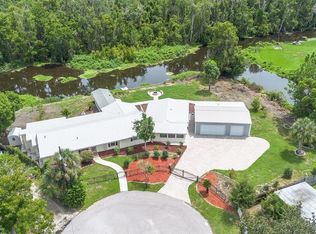
Under contract-accepting backup offers. Virtually Staged. Welcome to your own PRIVATE RETREAT in this EXPANSIVE, METICULOUSLY-MAINTAINED, 3-Bedroom 3-Bath, CUSTOM, BLOCK and STUCCO home quietly nestled on a FULLY FENCED one-acre lot in the highly desirable Royal Trails subdivision, offering both SPACE and SECLUSION! ZONED FOR HORSES! A GATED property entrance, DECORATIVELY PAINTED drive and walkways, and SCREENED vestibule with ELEGANT frosted glass DOUBLE-DOOR entry, welcome you to this INCREDIBLE home! Inside, you’ll find DIAGONAL TILE flooring and impressive, soaring HIGH 10’ CEILINGS adorned with CROWN MOLDING. A generous foyer is framed by formal living and dining rooms each featuring DOUBLE windows topped with arched transoms, filling the spaces with NATURAL LIGHT and architectural charm. The inviting 20’x17’ family room, is the centerpiece of the home, offering a COZY CORNER FIREPLACE with brick hearth, two ceiling fans, and four-panel French doors that open to the SPACIOUS screened lanai with extended PAVER patio—perfect for indoor-outdoor living. The well-appointed kitchen is designed for both function and style, featuring 42” STAGGERED, MAPLE cabinetry with ROLL-OUT shelving, under-cabinet lighting, a plate rack, and an EAT-IN breakfast bar. The adjacent dinette with WAINSCOTED walls and a BAY window offers the perfect spot for casual dining. At the opposite side of the kitchen, is a PANTRY closet and a GENEROUS 8’x7’ WALK-THRU BUTLER PANTRY that leads to an EXPANSIVE 20’x24’ BONUS ROOM featuring DOUBLE windows with arched transoms, TWO ceiling fans, attic access stairs, a CONVENIENT laundry closet with utility sink and shelving, and a set of exterior French doors with a remote-controlled awning leading to the driveway. The primary suite is a true retreat, offering French doors to the lanai and TWO CUSTOM WALK-IN closets. The luxurious en-suite bath includes a WALK-IN TILED shower, corner SOAKING TUB, MAPLE cabinetry with DUAL-sinks, LINEN closet, and a private water closet. A SPLIT FLOOR PLAN provides exceptional PRIVCY with two additional bedrooms offering large windows and built-in closets. The second bathroom includes a MAPLE vanity, TILED tub and shower combination, and a convenient hall LINEN closet. A detached two-car garage with FULL bathroom, air conditioning, and side entry offers 484 square feet of ADDITIONAL space. There are also TWO carports and THREE sheds—two of which are air-conditioned— providing ENDLESS POSSIBILITIES for parking, storage, hobbies, and workspace! ADDITIONAL FEATURES include a Guardian GENERATOR for added peace of mind. DON'T MISS YOUR OPPORTUNITY to make this AMAZING HOME YOUR OWN! If you’ve been dreaming of space, privacy, and a place to unwind, THIS PROPERTY HAS IT ALL—plenty of room to live, play, and enjoy Florida’s natural beauty! PLEASE WATCH OUR WALKTHROUGH VIDEO of this INCREDIBLE HOME and call today to schedule your Private Showing or Virtual Tour!
Accepting backups
Price cut: $49K (7/23)
$500,000
42808 ROYAL TRAILS ROAD, EUSTIS, FL 32736
3beds
2,778sqft
Single Family Residence
Built in 2006
1 Acres Lot
$-- Zestimate®
$180/sqft
$13/mo HOA
What's special
- 164 days
- 313
- 18
Zillow last checked:
Listing updated:
Listed by:
Guy Williams Jr. LLC 352-717-7653,
RE/MAX PREMIER REALTY 352-461-0800,
Matthew Roberts LLC 352-717-7653,
RE/MAX PREMIER REALTY
Source: Stellar MLS,MLS#: G5110702 Originating MLS: Lake and Sumter
Originating MLS: Lake and Sumter
Facts & features
Interior
Bedrooms & bathrooms
- Bedrooms: 3
- Bathrooms: 3
- Full bathrooms: 3
Primary bedroom
- Features: Walk-In Closet(s)
- Level: First
- Area: 322 Square Feet
- Dimensions: 14x23
Bedroom 2
- Features: Built-in Closet
- Level: First
- Area: 156 Square Feet
- Dimensions: 13x12
Bedroom 3
- Features: Built-in Closet
- Level: First
- Area: 156 Square Feet
- Dimensions: 13x12
Primary bathroom
- Level: First
Bathroom 2
- Level: First
Bonus room
- Features: No Closet
- Level: First
- Area: 480 Square Feet
- Dimensions: 20x24
Dinette
- Level: First
- Area: 130 Square Feet
- Dimensions: 10x13
Dining room
- Level: First
- Area: 154 Square Feet
- Dimensions: 14x11
Family room
- Level: First
- Area: 340 Square Feet
- Dimensions: 20x17
Foyer
- Level: First
- Area: 70 Square Feet
- Dimensions: 10x7
Kitchen
- Level: First
- Area: 165 Square Feet
- Dimensions: 15x11
Living room
- Level: First
- Area: 154 Square Feet
- Dimensions: 14x11
Heating
- Central
Cooling
- Central Air
Appliances
- Included: Dishwasher, Microwave
- Laundry: Inside, Laundry Closet
Features
- Ceiling Fan(s), Crown Molding, Eating Space In Kitchen, High Ceilings, Primary Bedroom Main Floor, Split Bedroom, Thermostat, Walk-In Closet(s)
- Flooring: Carpet, Tile
- Doors: French Doors
- Has fireplace: Yes
- Fireplace features: Family Room, Gas
Interior area
- Total structure area: 3,133
- Total interior livable area: 2,778 sqft
Video & virtual tour
Property
Parking
- Total spaces: 4
- Parking features: Bath In Garage, Driveway, Garage Door Opener, Golf Cart Parking, Ground Level
- Garage spaces: 2
- Carport spaces: 2
- Covered spaces: 4
- Has uncovered spaces: Yes
- Details: Garage Dimensions: 22x22
Features
- Levels: One
- Stories: 1
- Patio & porch: Patio, Rear Porch, Screened
- Fencing: Chain Link
- Has view: Yes
- View description: Trees/Woods
Lot
- Size: 1 Acres
- Features: Landscaped, Oversized Lot, Private
- Residential vegetation: Trees/Landscaped
Details
- Additional structures: Shed(s)
- Parcel number: 361728010017100400
- Zoning: R-1
- Special conditions: None
Construction
Type & style
- Home type: SingleFamily
- Property subtype: Single Family Residence
Materials
- Block, Stucco
- Foundation: Slab
- Roof: Shingle
Condition
- New construction: No
- Year built: 2006
Utilities & green energy
- Sewer: Septic Tank
- Water: Well
- Utilities for property: Electricity Connected, Public
Community & HOA
Community
- Features: Community Boat Ramp, Dock, Water Access, Deed Restrictions, Horses Allowed
- Pet fee: $0 monthly
- Subdivision: ROYAL TRAILS
HOA
- Has HOA: Yes
- HOA fee: $13 monthly
- HOA name: VISTA COMM. ASSOCIATION
- HOA phone: 407-682-3443
Location
- Region: Eustis
Financial & listing details
- Price per square foot: $180/sqft
- Tax assessed value: $431,151
- Annual tax amount: $2,026
- Date on market: 4/11/2026
- Cumulative days on market: 163 days
- Listing terms: Cash,Conventional,FHA,VA Loan
- Ownership: Fee Simple
- Total actual rent: 0
- Electric utility on property: Yes
- Road surface type: Paved
Estimated market value
Not available
Estimated sales range
Not available
Not available
Price history
| Date | Event | Price |
|---|---|---|
| 7/23/2026 | Price change | $500,000-8.9%$180/sqft |
Source:  Stellar MLS #G5110702 Report a problem Stellar MLS #G5110702 Report a problem | ||
| 6/14/2026 | Price change | $549,000-8.5%$198/sqft |
Source: Stellar MLS #G5110702 Report a problem | ||
| 5/5/2026 | Price change | $599,900-1.7%$216/sqft |
Source: Stellar MLS #G5110702 Report a problem | ||
| 4/27/2026 | Price change | $610,000-6.2%$220/sqft |
Source: Stellar MLS #G5110702 Report a problem | ||
| 4/11/2026 | Listed for sale | $650,000+2066.7%$234/sqft |
Source: Stellar MLS #G5110702 Report a problem | ||
| 4/6/2005 | Sold | $30,000+50%$11/sqft |
Source: Public Record Report a problem | ||
| 2/14/2005 | Sold | $20,000$7/sqft |
Source: Public Record Report a problem | ||
Public tax history
| Year | Property taxes | Tax assessment |
|---|---|---|
| 2025 | $2,810 +2.6% | $189,800 +2.9% |
| 2024 | $2,738 +11.4% | $184,460 +3% |
| 2023 | $2,459 +8.1% | $179,090 +3% |
| 2022 | $2,275 +3.6% | $173,880 +3% |
| 2021 | $2,196 -4.2% | $168,816 +1.4% |
| 2020 | $2,292 +1% | $166,486 +2.3% |
| 2019 | $2,270 +4.7% | $162,743 +1.9% |
| 2018 | $2,167 | $159,709 +2.1% |
| 2017 | $2,167 +3.6% | $156,425 +2.1% |
| 2016 | $2,092 +0.4% | $153,208 +0.7% |
| 2015 | $2,083 -2.3% | $152,143 +0.8% |
| 2014 | $2,132 +29.4% | $150,936 +1.5% |
| 2013 | $1,648 -1.5% | $148,706 -0.3% |
| 2012 | $1,673 -12.3% | $149,093 -9.5% |
| 2011 | $1,908 -21.3% | $164,780 -16.3% |
| 2010 | $2,424 -25.6% | $196,829 -21.8% |
| 2009 | $3,257 -13% | $251,770 -11.3% |
| 2008 | $3,742 -3.6% | $283,940 +1.4% |
| 2007 | $3,883 +743.6% | $279,927 +899.7% |
| 2006 | $460 +84.8% | $28,000 +86.7% |
| 2005 | $249 +77.8% | $15,000 |
| 2004 | $140 -3.3% | -- |
| 2003 | $145 +38.4% | $8,400 +16.7% |
| 2002 | $105 | $7,200 +10.8% |
| 2001 | $105 -1.6% | $6,500 |
| 2000 | $106 | $6,500 |
Find assessor info on the county website
Monthly payment
Est. payment
Payment breakdown
Explore the cost of this home by adjusting the details. Changes won't be saved.Climate risks
Neighborhood: 32736
Similar homes
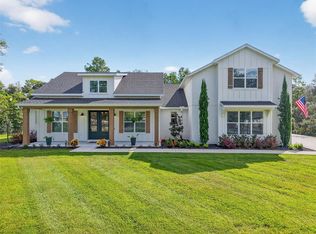
- $488,0003 bd2 ba1.8k sqft41220 ALDER WAY, EUSTIS, FL 32736For Sale

 MLS ID #G5115635, Dannie Ghazal, LPT REALTY, LLC. Stellar MLS
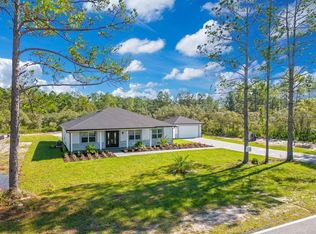
 - $450,0004 bd3 ba2.5k sqft1450 OSPREY RIDGE DRIVE, EUSTIS, FL 32736For Sale
 MLS ID #G5117310, Jarene Mathias, OLYMPUS EXECUTIVE REALTY INC. Stellar MLS
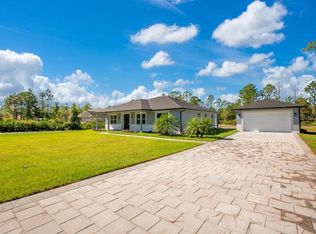
 - $650,0004 bd3 ba2.5k sqft37130 COUNTY ROAD 439, EUSTIS, FL 32736For Sale
 MLS ID #G5116790, Chelsey Davis, EXIT REALTY TRI-COUNTY. Stellar MLS
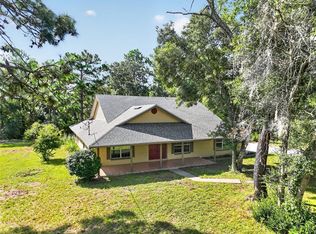
 - $500,0004 bd4 ba3.1k sqft507 PHYLLIS CIRCLE, EUSTIS, FL 32726For Sale
 MLS ID #O6439349, Michael Dudley, HOPKEY REALTY. Stellar MLS
 - $749,9003 bd2 ba1.8k sqft36841 RESERVE DRIVE, EUSTIS, FL 32736For SaleMLS ID #G5107993, Leslie Hanson Rotarius, HANSON REAL ESTATE GROUP, INC.. Stellar MLS
- $499,9003 bd2 ba2.5k sqft112 BELLINGRATH TERRACE, DELAND, FL 32724For SaleMLS ID #O6376772, Eric Hansen, BETTER HOMES AND GARDENS REAL ESTATE MANN GLOBAL P. Stellar MLS
- $499,0004 bd3 ba3k sqft337 ORCHARD HILL STREET, DELAND, FL 32724For SaleMLS ID #V4948911, Donna Pastore, COLDWELL BANKER REALTY. Stellar MLS
- $525,0004 bd4 ba2.7k sqft314 W LAKE VICTORIA CIRCLE, DELAND, FL 32724For SaleMLS ID #V4950466, Sheree Frazier, LPT REALTY LLC. Stellar MLS
- $515,0003 bd3 ba2.3k sqft262 NORTHCOTE COURT, DELAND, FL 32724For SaleMLS ID #V4948286, John Sheynkman, CHARLES RUTENBERG REALTY ORLANDO. Stellar MLS
- $425,0003 bd2 ba2k sqft242 BLUE WATER STREET, EUSTIS, FL 32736For SaleMLS ID #O6410679, Brad Merrell, COLDWELL BANKER REALTY. Stellar MLS
- $475,0003 bd2 ba2.3k sqft367 FOXHILL DRIVE, DEBARY, FL 32713For SaleMLS ID #O6437128, Kim Alexander, WATSON REALTY CORP. Stellar MLS
- $495,0004 bd3 ba2.4k sqft4203 ROCK HILL LOOP, APOPKA, FL 32712For SaleMLS ID #G5113855, Jim Boyer, ARROWSMITH REALTY, INC. Stellar MLS
- $490,0003 bd2 ba2k sqft6022 FALCONBRIDGE PLACE, MOUNT DORA, FL 32757For SaleMLS ID #G5117049, Andrew Nolan, DAVE LOWE REALTY, INC.. Stellar MLS
- $449,9004 bd3 ba2.4k sqft2465 ROYAL ROAD, DELAND, FL 32724For SaleMLS ID #V4949250, Linda Hannon, CHARLES RUTENBERG REALTY ORLANDO. Stellar MLS
- $499,0003 bd2 ba2.1k sqft8220 BRIDGEPORT BAY CIRCLE, MOUNT DORA, FL 32757For SaleMLS ID #G5114836, Scott McFadden, ERA GRIZZARD REAL ESTATE. Stellar MLS
- $525,0004 bd3 ba2.5k sqft3451 PLAYERS POINT LOOP, APOPKA, FL 32712For SaleMLS ID #O6436713, Stacey Vazquez, KELLER WILLIAMS REALTY AT THE LAKES. Stellar MLS
- $524,0004 bd3 ba2.4k sqft610 GAELIC COURT, APOPKA, FL 32712For SaleMLS ID #O6410304, Denise Richards, ADVANCED AGE REALTY, INC.. Stellar MLS
- $590,0006 bd4 ba3.8k sqft229 BLUE CRYSTAL DRIVE, DELAND, FL 32720For SaleMLS ID #O6440102, Greg Lowe, FLORIDA REALTY RESULTS LLC. Stellar MLS
- $469,0003 bd3 ba2k sqft903 VICTORIA HILLS DRIVE S, DELAND, FL 32724For SaleMLS ID #V4949031, Matthew Buckley, LPT REALTY, LLC. Stellar MLS
- $525,0003 bd2 ba1.9k sqft2085 SUSSEX DRIVE, MOUNT DORA, FL 32757For SaleMLS ID #G5114450, Ryan Berry, VANGIE BERRY SIGNATURE REALTY. Stellar MLS
