This inviting West Lancaster single-story home blends comfort, practicality, and hard-to-find flexibility, offering a 4-bed, 2-bath main residence plus an approx. 460 sq. ft. bonus area with its own bedroom, office/optional second bedroom, and bathroom. Ideal for buyers seeking extra space for remote work, guests, hobbies, or multi-use living. The spacious kitchen features new shaker cabinets paired with quartz countertops, a stainless-steel sink, and stainless-steel appliances, creating a clean and updated space ready for everyday cooking and gatherings. A functional floor plan, backyard with covered patio, and a well-established neighborhood setting make everyday living easy. Nearby parks, shopping and dining along 10th Street West, and quick access to the 14 Freeway add convenience for commuters and weekend adventurers. This property delivers versatility and value in one of West Lancaster’s most accessible locations.
Pending
Listed by: Modern Reailty • Jaime Orozco • Contact: 562-805-7585
Price cut: $14K (9/5)
$440,000
42809 Alexo Dr, Lancaster, CA 93536
4beds
1,178sqft
Single Family Residence
Built in 1971
7,118 Square Feet Lot
$426,600 Zestimate®
$374/sqft
$-- HOA
What's special
- 66 days
- 569
- 47
Zillow last checked:
Listing updated:
Listed by:
Jaime Orozco DRE #01829177 562-805-7585,
Modern Reailty
Source: CRMLS,MLS#: PW26158720 Originating MLS: California Regional MLS
Originating MLS: California Regional MLSFacts & features
Interior
Bedrooms & bathrooms
- Bedrooms: 4
- Bathrooms: 2
- Full bathrooms: 2
- Main level bathrooms: 1
- Main level bedrooms: 1
Rooms
- Room types: Bonus Room, Kitchen, Living Room, Primary Bathroom
Bathroom
- Features: Bathroom Exhaust Fan, Bathtub, Separate Shower, Tub Shower
Kitchen
- Features: Quartz Counters, Remodeled, Updated Kitchen
Heating
- Central
Cooling
- Evaporative Cooling
Appliances
- Included: Dishwasher, Free-Standing Range, Disposal, Gas Range, Refrigerator, Range Hood, Tankless Water Heater, Vented Exhaust Fan
- Laundry: Washer Hookup, Gas Dryer Hookup, In Garage
Features
- Ceiling Fan(s), Eat-in Kitchen, Quartz Counters
- Flooring: Laminate, Tile
- Doors: Panel Doors
- Windows: Double Pane Windows
- Has fireplace: No
- Fireplace features: None
- Common walls with other units/homes: No Common Walls
Interior area
- Total interior livable area: 1,178 sqft
Property
Parking
- Total spaces: 2
- Parking features: Concrete, Door-Single, Driveway, Garage Faces Front, Garage, Garage Door Opener
- Attached garage spaces: 2
Features
- Levels: One
- Stories: 1
- Entry location: Front Ground Floor
- Patio & porch: Concrete, Covered, Patio
- Pool features: None
- Fencing: Wood
Lot
- Size: 7,118 Square Feet
- Features: Back Yard, Front Yard, Sprinklers In Rear, Sprinklers In Front, Lawn, Landscaped, Rectangular Lot, Sprinklers Timer, Sprinkler System, Yard
Details
- Parcel number: 3110018009
- Special conditions: Standard
Construction
Type & style
- Home type: SingleFamily
- Property subtype: Single Family Residence
Materials
- Stucco, Wood Siding
- Foundation: Slab
- Roof: Shingle
Condition
- Additions/Alterations,Updated/Remodeled
- New construction: No
- Year built: 1971
Utilities & green energy
- Sewer: Public Sewer
- Water: Public
- Utilities for property: Electricity Connected, Natural Gas Connected, Sewer Connected, Water Connected
Community & HOA
Community
- Features: Curbs
- Security: Carbon Monoxide Detector(s), Smoke Detector(s)
Location
- Region: Lancaster
Financial & listing details
- Price per square foot: $374/sqft
- Tax assessed value: $418,000
- Date on market: 7/21/2026
- Cumulative days on market: 67 days
- Listing terms: Cash,Conventional,FHA,Submit,VA Loan
- Inclusions: Refrigerator, Range, Dishwasher
- Road surface type: Paved
Estimated market value
$426,600
$405,000 - $448,000
$2,922/mo
Price history
| Date | Event | Price |
|---|---|---|
| 9/26/2026 | Pending sale | $425,000$361/sqft |
Source:  CRMLS #PW26158720 Report a problem CRMLS #PW26158720 Report a problem | ||
| 9/5/2026 | Price change | $425,000-3.2%$361/sqft |
Source: CRMLS #PW26158720 Report a problem | ||
| 7/22/2026 | Listed for sale | $439,000+49.3%$373/sqft |
Source: CRMLS #PW26158720 Report a problem | ||
| 2/9/2024 | Listing removed | -- |
Source: Zillow Rentals Report a problem | ||
| 1/26/2024 | Listed for rent | $3,500$3/sqft |
Source: Zillow Rentals Report a problem | ||
| 2/23/2006 | Sold | $294,000$250/sqft |
Source: Public Record Report a problem | ||
Public tax history
| Year | Property taxes | Tax assessment |
|---|---|---|
| 2026 | -- | $418,000 +7.3% |
| 2025 | $6,150 +3.5% | $389,462 +2% |
| 2024 | $5,941 +16.4% | $381,826 +21.2% |
| 2023 | $5,103 +4.6% | $315,092 +2% |
| 2022 | $4,878 +20.7% | $308,914 +15.7% |
| 2021 | $4,039 +0.3% | $267,000 |
| 2020 | $4,026 | $267,000 +9.4% |
| 2019 | $4,026 +16.1% | $244,000 +9.9% |
| 2018 | $3,467 | $222,000 +7.2% |
| 2017 | $3,467 +5.1% | $207,000 +15.6% |
| 2016 | $3,300 +14.4% | $179,000 +9.8% |
| 2015 | $2,884 +8.8% | $163,000 +3.5% |
| 2014 | $2,652 | $157,500 +114.9% |
| 2012 | -- | $73,300 -17.5% |
| 2011 | -- | $88,900 -19.9% |
| 2010 | -- | $111,000 -24.5% |
| 2009 | -- | $147,000 -40% |
| 2008 | -- | $245,000 +0.1% |
| 2007 | -- | $244,698 +2.4% |
| 2006 | -- | $239,000 +582% |
| 2005 | -- | $35,043 +4% |
| 2004 | -- | $33,685 +1.9% |
| 2003 | -- | $33,069 +2% |
| 2002 | -- | $32,421 +4% |
| 2000 | -- | $31,165 |
Find assessor info on the county website
Monthly payment
Est. payment
Payment breakdown
Explore the cost of this home by adjusting the details. Changes won't be saved.Climate risks
Neighborhood: Trend
Similar homes
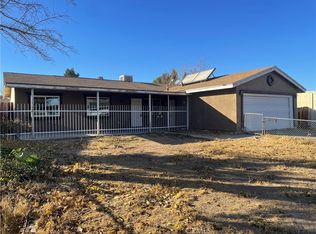
- $449,8702 bd1 ba836 sqft3333 W Avenue L4, Lancaster, CA 93536For Sale
 MLS ID #9994525, Charla Gonzales. TAAR
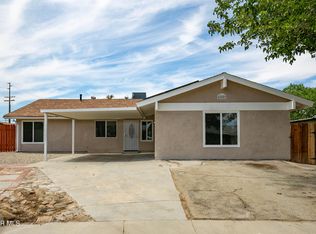
 - $499,9904 bd3 ba1.3k sqft3716 W Avenue K10, Lancaster, CA 93536For Sale
 MLS ID #26006689, Tanykea Ingram. GAVAR
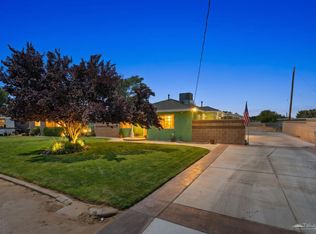
 - $379,9994 bd2 ba1.2k sqft3607 W Avenue K11, Lancaster, CA 93536For Sale
 MLS ID #SR26129815, Thelma Wacasey, eXp Realty of Greater Los Angeles, Inc.. CRMLS
 - $420,0002 bd2 ba1.2k sqft42946 39th St W, Lancaster, CA 93536For Sale
 MLS ID #PW26199400, Sebastian Stofenmacher, Edgestone Real Estate, Inc.. CRMLS
Local buyer's agents are ready to help
