Welcome home to 4281 Bear Bug Lane in Bealeton, VA-- where comfort meets modern style in this completely upgraded 3-bedroom, 2-bath home situated on over 4 acres. Thoughtfully refreshed from top to bottom, this home features fresh paint, updated flooring, and newer appliances including a Mermaid water system offering a truly move-in ready experience. Inside, you'll find a bright and inviting layout with a seamless flow that's perfect for both everyday living and entertaining. The upgraded finishes throughout add a clean, contemporary feel while maintaining warmth and charm. Step outside and enjoy the expansive, beautiful rear patio made with pavers-an ideal space for relaxing evenings, weekend gatherings, or simply unwinding while taking in your surroundings. Most of the property is enclosed with fencing, providing added privacy and space. Whether you're looking for your first home, downsizing, or simply wanting a turnkey property with stylish upgrades, this one checks all the boxes.
For sale
Price cut: $10K (8/13)
$590,000
4281 Bearbug Ln, Bealeton, VA 22712
3beds
1,948sqft
Single Family Residence
Built in 1980
4.27 Acres Lot
$584,400 Zestimate®
$303/sqft
$-- HOA
What's special
Mermaid water systemBright and inviting layoutFresh paintUpdated flooringNewer appliances
- 125 days
- 564
- 25
Zillow last checked:
Listing updated:
Listed by:
Robin Campbell 540-993-8113,
Pearson Smith Realty LLC 571-386-1075
Source: Bright MLS,MLS#: VAFQ2021838
Facts & features
Interior
Bedrooms & bathrooms
- Bedrooms: 3
- Bathrooms: 2
- Full bathrooms: 2
- Main level bathrooms: 2
- Main level bedrooms: 3
Rooms
- Room types: Living Room, Dining Room, Primary Bedroom, Bedroom 2, Bedroom 3, Kitchen, Family Room, Laundry, Utility Room
Primary bedroom
- Features: Flooring - Carpet
- Level: Main
Bedroom 2
- Features: Flooring - Carpet
- Level: Main
Bedroom 3
- Features: Flooring - Carpet
- Level: Main
Dining room
- Features: Flooring - Carpet
- Level: Main
Family room
- Features: Flooring - Carpet
- Level: Main
Kitchen
- Features: Flooring - Tile/Brick
- Level: Main
Laundry
- Level: Unspecified
Living room
- Features: Flooring - Carpet
- Level: Main
Utility room
- Level: Main
Heating
- Forced Air, Heat Pump, Electric
Cooling
- Central Air, Ceiling Fan(s), Electric
Appliances
- Included: Dryer, Washer, Dishwasher, Ice Maker, Refrigerator, Cooktop, Oven/Range - Electric, Oven/Range - Gas, Range Hood, Electric Water Heater
- Laundry: Laundry Room
Features
- Combination Kitchen/Living, Kitchen - Galley, Chair Railings, Entry Level Bedroom, Floor Plan - Traditional
- Doors: French Doors
- Windows: Window Treatments
- Has basement: No
- Number of fireplaces: 1
Interior area
- Total structure area: 1,948
- Total interior livable area: 1,948 sqft
- Finished area above ground: 1,948
- Finished area below ground: 0
Property
Parking
- Parking features: Off Street
Accessibility
- Accessibility features: Other
Features
- Levels: One
- Stories: 1
- Patio & porch: Patio, Porch
- Pool features: None
Lot
- Size: 4.27 Acres
- Features: Landscaped
Details
- Additional structures: Above Grade, Below Grade
- Parcel number: 7817615044
- Zoning: RR
- Special conditions: Standard
Construction
Type & style
- Home type: SingleFamily
- Architectural style: Ranch/Rambler
- Property subtype: Single Family Residence
Materials
- Combination, Brick
- Foundation: Slab
Condition
- New construction: No
- Year built: 1980
Utilities & green energy
- Sewer: On Site Septic
- Water: Well
Community & HOA
Community
- Subdivision: Berrywood
HOA
- Has HOA: No
Location
- Region: Bealeton
Financial & listing details
- Price per square foot: $303/sqft
- Tax assessed value: $414,500
- Annual tax amount: $4,008
- Date on market: 5/9/2026
- Listing agreement: Exclusive Right To Sell
- Ownership: Fee Simple
Estimated market value
$584,400
$555,000 - $614,000
$2,892/mo
Price history
| Date | Event | Price |
|---|---|---|
| 8/13/2026 | Price change | $590,000-1.7%$303/sqft |
Source:  Bright MLS #VAFQ2021838 Report a problem Bright MLS #VAFQ2021838 Report a problem | ||
| 6/19/2026 | Price change | $600,000-4%$308/sqft |
Source: Bright MLS #VAFQ2021838 Report a problem | ||
| 5/9/2026 | Listed for sale | $625,000+106.3%$321/sqft |
Source: Bright MLS #VAFQ2021838 Report a problem | ||
| 12/3/2018 | Sold | $303,000+1%$156/sqft |
Source: Public Record Report a problem | ||
| 11/5/2018 | Pending sale | $300,000$154/sqft |
Source: RE/MAX Gateway, LLC #1005952477 Report a problem | ||
| 10/16/2018 | Price change | $300,000-4.8%$154/sqft |
Source: RE/MAX Gateway, LLC #1005952477 Report a problem | ||
| 9/10/2018 | Price change | $315,000-3.1%$162/sqft |
Source: RE/MAX Gateway, LLC #1005952477 Report a problem | ||
| 8/7/2018 | Listed for sale | $325,000+12.5%$167/sqft |
Source: RE/MAX Gateway, LLC #1005952477 Report a problem | ||
| 7/12/2016 | Sold | $289,000-3.3%$148/sqft |
Source: Public Record Report a problem | ||
| 6/6/2016 | Pending sale | $299,000$153/sqft |
Source: CENTURY 21 New Millennium #FQ9607153 Report a problem | ||
| 3/28/2016 | Listed for sale | $299,000+123.1%$153/sqft |
Source: CENTURY 21 New Millennium #FQ9607153 Report a problem | ||
| 5/30/1996 | Sold | $134,000$69/sqft |
Source: Public Record Report a problem | ||
Public tax history
| Year | Property taxes | Tax assessment |
|---|---|---|
| 2025 | $4,008 +2.5% | $414,500 |
| 2024 | $3,909 +4.4% | $414,500 |
| 2023 | $3,743 | $414,500 |
| 2022 | $3,743 +28.8% | $414,500 +41.8% |
| 2021 | $2,906 | $292,400 |
| 2020 | -- | $292,400 |
| 2019 | $2,885 | $292,400 |
| 2018 | $2,885 | $292,400 +28.6% |
| 2016 | -- | $227,400 |
| 2015 | -- | $227,400 |
| 2014 | -- | $227,400 +3.5% |
| 2013 | -- | $219,800 |
| 2012 | -- | $219,800 |
| 2011 | -- | $219,800 |
| 2010 | -- | $219,800 -25.7% |
| 2009 | -- | $295,900 |
| 2008 | -- | $295,900 |
| 2007 | -- | $295,900 |
| 2005 | -- | $295,900 +94.2% |
| 2004 | -- | $152,400 |
| 2003 | -- | $152,400 |
| 2002 | -- | $152,400 +12.3% |
| 2001 | -- | $135,700 |
| 2000 | -- | $135,700 |
Find assessor info on the county website
Monthly payment
Est. payment
Payment breakdown
Explore the cost of this home by adjusting the details. Changes won't be saved.Climate risks
Neighborhood: 22712
Nearby schools
Schools provided by the listing agent
- High: Liberty
- District: Fauquier County Public Schools
Source: Bright MLS. This data may not be complete. We recommend contacting the local school district to confirm school assignments for this home.
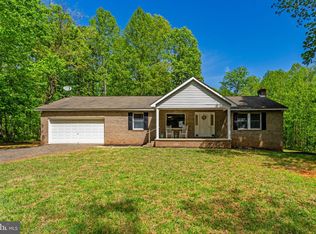
Similar homes
- $520,0003 bd2 ba1.9k sqft679 Cropp Rd, Fredericksburg, VA 22406For Sale

 MLS ID #VAST2049982, Lisa Sinclair, Century 21 Redwood Realty. Bright MLS
 - $459,4993 bd2 ba1.4k sqft520 Cropp Rd, Fredericksburg, VA 22406For Sale
 MLS ID #VAST2053402, Stanley Heaney, Pearson Smith Realty LLC. Bright MLS
 - $499,9004 bd3 ba1.8k sqft11291 Meadfield Dr, Bealeton, VA 22712For Sale
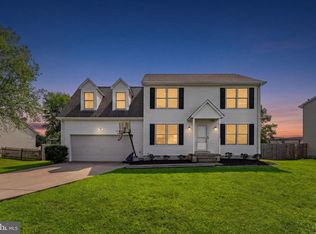 MLS ID #VAFQ2023130, Brenda Payne, Long & Foster Real Estate, Inc.. Bright MLS
 - $669,9003 bd2 ba1.4k sqft7161 Rogues Rd, Nokesville, VA 20181For Sale
 MLS ID #VAFQ2023778, Stefan Scholz, Redfin Corporation. Bright MLS
 - $575,0003 bd2 ba1.4k sqft34254 Richards Ferry Rd, Richardsville, VA 22736For SaleMLS ID #VACU2013950, Sarah Reynolds, Keller Williams Realty. Bright MLS
- $560,0004 bd2 ba2.1k sqft11223 Beales Branch Ln, Remington, VA 22734For SaleMLS ID #VAFQ2020814, Milena Zamora, Atlas One Realty. Bright MLS
- $589,9993 bd3 ba2.1k sqft181 Sanford Dr, Fredericksburg, VA 22406For SaleMLS ID #VAST2048424, Kevin Amaya Amaya, Samson Properties. Bright MLS
- $689,0004 bd3 ba2.5k sqft10 Timothy Ln, Stafford, VA 22556For SaleMLS ID #VAST2052812, Jenifer Escobar Mata, Smart Realty, LLC. Bright MLS
- $599,9004 bd2 ba1.7k sqft10827 Catharpin Rd, Spotsylvania, VA 22553For SaleMLS ID #VASP2042314, Amy Cherry Taylor, Porch & Stable Realty, LLC. Bright MLS
- $655,0003 bd2 ba2k sqft9565 Woodbrook Ln, Midland, VA 22728For SaleMLS ID #VAFQ2022992, SEAN Blanchette, Keller Williams Realty/Lee Beaver & Assoc.. Bright MLS
- $624,9003 bd2 ba1.9k sqft11119 Lees Mill Rd, Remington, VA 22734For SaleMLS ID #VAFQ2022820, Jami Harich, Century 21 Redwood Realty. Bright MLS
- $598,0004 bd3 ba1.9k sqft7401 Little Ct, Warrenton, VA 20187For SaleMLS ID #VAFQ2023580, Layne Jensen, Ross Real Estate. Bright MLS
- $550,0004 bd3 ba2.2k sqft113 Stratford Pl, Stafford, VA 22556For SaleMLS ID #VAST2049152, Lara Rhoades, EXP Realty, LLC. Bright MLS
- $499,9003 bd2 ba1.6k sqft5171 Grace Church Ln, Midland, VA 22728For SaleMLS ID #VAFQ2023242, Tray Allen, Allen Real Estate. Bright MLS
- $615,0004 bd3 ba2.1k sqft10208 Oxfordshire Dr, Nokesville, VA 20181For SaleMLS ID #VAPW2118592, Jamie Cook, Treck Realty LLC. Bright MLS
- $635,0004 bd4 ba2k sqft19220 Springfield Cir, Jeffersonton, VA 22724For SaleMLS ID #VACU2014528, Joyce Larkin, Keller Williams Realty/Lee Beaver & Assoc.. Bright MLS
- $530,0004 bd2 ba2.1k sqft23 Greenridge Dr, Stafford, VA 22554For SaleMLS ID #VAST2053182, Rodney Mims, EXP Realty, LLC. Bright MLS
- $629,9994 bd4 ba2.7k sqft12815 Lake Wilderness Ln, Spotsylvania, VA 22551For SaleMLS ID #VASP2045558, Rachel Miller, Redfin Corporation. Bright MLS
- $625,0005 bd3 ba2.3k sqft14708 Vint Hill Rd, Nokesville, VA 20181For SaleMLS ID #VAPW2127042, kayla scott, LPT Realty, LLC. Bright MLS
- $750,0004 bd3 ba2.8k sqft79 Harwill Dr, Stafford, VA 22556For SaleMLS ID #VAST2053242, Andrea Staples, Keller Williams Capital Properties. Bright MLS
