MOVE-IN READY 4-BEDROOM, 2-BATH POOL HOME in desirable Brackenwood! This well-maintained Rockledge home features a spacious split-bedroom floor plan and a PRIVATE UPSTAIRS PRIMARY SUITE with balcony and flexible living space. The REMODELED KITCHEN offers an updated design, breakfast room area, and pantry separating the kitchen from the living and family rooms. A REMODELED DOWNSTAIRS BATH adds another stylish update. Enjoy Florida living in the SCREENED-IN PRIVATE POOL AND SPA with WATERFALL, plus a large backyard ideal for entertaining. Paver driveway and stacked-stone accents enhance curb appeal. RECENTLY PAINTED EXTERIOR, 2019 ROOF, 2021 A/C, and 2018 WATER HEATER. Conveniently located near I-95 and US-1 with easy access to VIERA, MELBOURNE, COCOA, CAPE CANAVERAL, and PATRICK SPACE FORCE BASE.
For sale
Price cut: $10K (9/24)
$525,000
4281 Brantley Cir, Rockledge, FL 32955
4beds
2,228sqft
Single Family Residence
Built in 2008
8,276 Square Feet Lot
$-- Zestimate®
$236/sqft
$25/mo HOA
What's special
Spacious split-bedroom floor planRecently painted exteriorBreakfast room areaRemodeled downstairs bathPaver driveway
- 36 days
- 1,732
- 142
Likely to sell faster than
Zillow last checked:
Listing updated:
Listed by:
Jose Gil Conde Cruz 321-389-3457,
Keller Williams Realty Brevard
Source: Space Coast AOR,MLS#: 1086162
Facts & features
Interior
Bedrooms & bathrooms
- Bedrooms: 4
- Bathrooms: 2
- Full bathrooms: 2
Heating
- Central
Cooling
- Central Air
Appliances
- Included: Dishwasher, Disposal, Dryer, Electric Range, Washer
- Laundry: Lower Level
Features
- Ceiling Fan(s), Eat-in Kitchen, Pantry, Primary Bathroom -Tub with Separate Shower, Walk-In Closet(s)
- Flooring: Carpet, Tile
- Has fireplace: No
Interior area
- Total structure area: 2,714
- Total interior livable area: 2,228 sqft
Video & virtual tour
Property
Parking
- Total spaces: 2
- Parking features: Attached, Garage
- Attached garage spaces: 2
Features
- Levels: Two
- Stories: 2
- Patio & porch: Patio, Rear Porch, Screened
- Exterior features: Balcony, Storm Shutters
- Has private pool: Yes
- Pool features: In Ground, Screen Enclosure, Waterfall
- Has spa: Yes
- Spa features: In Ground
- Fencing: Block,Fenced,Vinyl,Wood
- Has view: Yes
- View description: Pool
Lot
- Size: 8,276 Square Feet
- Features: Other
Details
- Additional parcels included: 2537200
- Parcel number: 2536232600000.00002.00
- Special conditions: Standard
Construction
Type & style
- Home type: SingleFamily
- Architectural style: Traditional
- Property subtype: Single Family Residence
Materials
- Block, Concrete, Frame, Stone, Stucco
- Roof: Shingle
Condition
- New construction: No
- Year built: 2008
Utilities & green energy
- Sewer: Public Sewer
- Water: Public
- Utilities for property: Electricity Connected, Water Connected
Community & HOA
Community
- Security: Smoke Detector(s)
- Subdivision: Brackenwood Subdivision
HOA
- Has HOA: Yes
- HOA fee: $300 annually
- HOA name: Brackenwood Community Association
Location
- Region: Rockledge
Financial & listing details
- Price per square foot: $236/sqft
- Tax assessed value: $386,710
- Annual tax amount: $3,949
- Date on market: 8/30/2026
- Listing terms: Cash,Conventional,FHA,VA Loan
- Road surface type: Asphalt
Estimated market value
Not available
Estimated sales range
Not available
Not available
Price history
| Date | Event | Price |
|---|---|---|
| 9/24/2026 | Price change | $525,000-1.9%$236/sqft |
Source: Space Coast AOR #1086162 Report a problem | ||
| 9/10/2026 | Price change | $535,000-2.6%$240/sqft |
Source: Space Coast AOR #1086162 Report a problem | ||
| 8/30/2026 | Listed for sale | $549,000+83%$246/sqft |
Source: Space Coast AOR #1086162 Report a problem | ||
| 4/18/2018 | Sold | $300,000-2.3%$135/sqft |
Source: Space Coast AOR #806986 Report a problem | ||
| 3/16/2018 | Pending sale | $307,000$138/sqft |
Source: Ellingson Properties #806986 Report a problem | ||
| 3/5/2018 | Listed for sale | $307,000+42.9%$138/sqft |
Source: Ellingson Properties #806986 Report a problem | ||
| 7/12/2014 | Listing removed | $1,750$1/sqft |
Source: Ellingson Properties #699191 Report a problem | ||
| 6/13/2014 | Listed for rent | $1,750+6.1%$1/sqft |
Source: Ellingson Properties #699191 Report a problem | ||
| 8/31/2013 | Listing removed | $1,650$1/sqft |
Source: Ellingson Properties #673339 Report a problem | ||
| 8/3/2013 | Price change | $1,650-2.7%$1/sqft |
Source: Ellingson Properties #673339 Report a problem | ||
| 7/19/2013 | Listed for rent | $1,695$1/sqft |
Source: Ellingson Properties #673339 Report a problem | ||
| 7/9/2013 | Listing removed | $214,900$96/sqft |
Source: Coldwell Banker Residential Real Estate - Merritt Island #658835 Report a problem | ||
| 6/9/2013 | Price change | $214,900-2.3%$96/sqft |
Source: Coldwell Banker Residential Real Estate - Merritt Island #658835 Report a problem | ||
| 4/11/2013 | Price change | $220,000-4.3%$99/sqft |
Source: Coldwell Banker Residential Real Estate - Brevard North #658835 Report a problem | ||
| 3/13/2013 | Price change | $230,000-2.1%$103/sqft |
Source: ERA Showcase Properties and Investments #658835 Report a problem | ||
| 1/25/2013 | Listed for sale | $235,000+9%$105/sqft |
Source: ERA Showcase Properties and Investments #658835 Report a problem | ||
| 5/11/2009 | Sold | $215,500$97/sqft |
Source: Public Record Report a problem | ||
Public tax history
| Year | Property taxes | Tax assessment |
|---|---|---|
| 2025 | $3,950 +2.7% | $286,480 +2.9% |
| 2024 | $3,847 +0.9% | $278,410 +3% |
| 2023 | $3,811 +5.9% | $270,310 +3% |
| 2022 | $3,600 -2.1% | $262,440 +3% |
| 2021 | $3,677 -0.2% | $254,800 +1.4% |
| 2020 | $3,686 -0.3% | $251,290 +1.8% |
| 2019 | $3,696 | $246,850 +0.4% |
| 2018 | $3,696 -18.4% | $245,980 +55.4% |
| 2017 | $4,529 +100.8% | $158,300 +2.1% |
| 2016 | $2,256 -0.8% | $155,050 +0.7% |
| 2015 | $2,274 -1.9% | $153,980 +0.8% |
| 2014 | $2,318 | $152,760 -8.4% |
| 2013 | -- | $166,770 +12.7% |
| 2012 | $2,282 -3.6% | $148,000 -3% |
| 2011 | $2,368 -6.2% | $152,520 -10.5% |
| 2010 | $2,525 -19.4% | $170,360 +0% |
| 2009 | $3,131 +275.9% | $170,340 +278.5% |
| 2008 | $833 +587.9% | $45,000 +561.8% |
| 2007 | $121 | $6,800 |
Find assessor info on the county website
Monthly payment
Est. payment
Payment breakdown
Explore the cost of this home by adjusting the details. Changes won't be saved.Climate risks
Neighborhood: 32955
Nearby schools
Schools provided by the listing agent
- Elementary: Williams
- Middle: McNair
- High: Rockledge
Source: Space Coast AOR. This data may not be complete. We recommend contacting the local school district to confirm school assignments for this home.

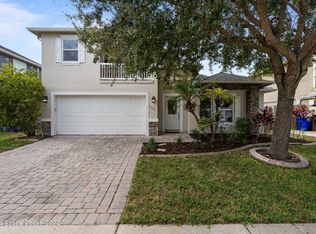
Similar homes
- $549,9004 bd3 ba2.8k sqft406 Wenthrop Cir, Rockledge, FL 32955For Sale
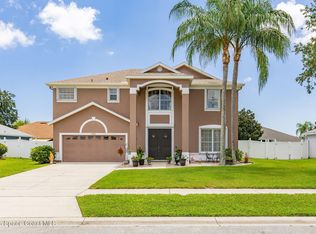 MLS ID #1082283, Nicholas LaMonica. Space Coast AOR
 - $469,0003 bd2 ba1.6k sqft2453 Addington Cir, Rockledge, FL 32955For Sale
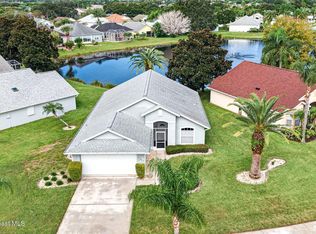 MLS ID #1089089, Jason M Lande. Space Coast AOR
 - $484,9003 bd2 ba1.8k sqft1227 Creek Side Cir, Rockledge, FL 32955For Sale
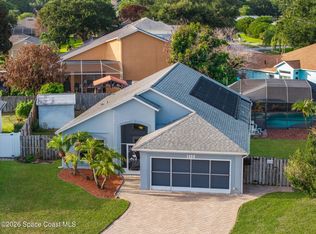 MLS ID #1082193, Andrew Deck. Space Coast AOR
 - $469,0003 bd2 ba1.7k sqft1168 Winding Meadows Rd, Rockledge, FL 32955For Sale
 MLS ID #1081805, Tamara Crisafulli. Space Coast AOR
