Skip main navigation
Off market
  • $649,000

    4281 Brighton Dr, Pensacola, FL 32504

    4beds
    3,121sqft
    SingleFamily
    Built in 1989
    0.3 Acres Lot
    $649,000 Zestimate®
    $208/sqft
    $3,535 Estimated rent

    Home value

    $649,000

    $610,000 - $694,000

    $3,535/mo

    Zestimate® history
    Loading
    Loading...

    Owner options

    List your home for rent

    $3,535/mo

    Rent Zestimate®

    Find your next renter with Zillow Rental Manager. Plus, with online applications, you can quickly screen prospective tenants – for free.

    Learn more

    $3,535/mo

    Rent Zestimate®

    Refinance and save

    $4,188/mo

    Est. payment

    Refinancing to a lower rate could help reduce your monthly payments and save thousands over the life of the loan.

    See today's rates

    $4,188/mo

    Est. payment

    Explore your selling options

    Work with a Zillow partner agent

    Leverage their expertise and Zillow's premium Showcase listings to get your home seen by more buyers.

    Get started

    List with your own agent

    Get your home in front of millions of buyers by listing it on Zillow.

    Learn how to do it

    Sell it yourself

    Take full control of how buyers see your home on Zillow by listing For Sale by Owner (FSBO).

    List your home

    What's special

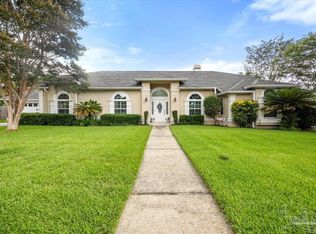
    <br>Excellent 2 Story Home for Entertaining your Family & Friends in a very Desirable NE Pensacola Neighborhood ~ "Traditional Style" 2 Story Brick Exterior ~ Updated "Contemporary Style" Interior! 4 Large Bedrooms, 3.5 Baths featuring "In Law Suite" & Master Suite both on Main Floor! Home is in Immaculate Condition featuring a Sparkling, Oval In Ground Pool surrounded by New Lush Landsaping & Open Patio Area with Blue Patio Set included! 2 Story Foyer has Soaring Ceiling, Skylight, Chandlier, New Floor (2013) & Upstairs Landing which all Showcases the Grand Staircase! Upstairs is 2 HUGE Bedrooms each has it's own Dormer Window Seat ~Each Bedroom has it's own Separate Vanity & Walk-In Closet that connect to the Tiled Full Bathroom that the Sellers say is So Sunny & Bright due to Skylight! Upstairs also has a Large Walk-Out Attic Storage Area and a "Cedar" Walk-In Closet too! Great Room has High Ceilings, Crown Molding, Tile Face/Hearth Gas Fireplace w/ Mantle & Mirror, Lighted Ceiling Fan, Coat Closet, 1/2 Bath & Backyard Access ~ Eat-In Kitchen features Lots of White Cabinetry Some with Glass Faces, All Appliances Stay, Jenn-Air Down Draft Cooktop~Double Self-Cleaning Wall Oven , Tiled Counter Tops, Backsplash & Flooring, Spacious Eat In Area w/ Backyard View, Chair Rails & 3 Skylights above the "Eating Area" & Upgraded Light Fixture! Formal Dining Room has Chair Rail, Upgraded Light Fixture, High Trey Ceiling ~ Office/Study with Custom Built-in Cabinet, Pocket Door & Crown Molding ~ Master Suite is Spacious with Fantastic Lighted Trey Ceiling, Popular Split Floor Plan ~ Master Bath has His & Her Vanities & Walk-In Closets Tiled Counter Tops ~ Separate Access to Jetted Garden Tub, Separate Shower, Commode & Linen Closet with Tile Flooring ~ "In Law" Suite in currently used as a Classroom however it has Separate Entry off Driveway and has own Large Closet, Vanity w/ Tiled Counter Top and Separate Tiled Full Bathroom! Inside Laundry Room with Washer & Dryer Staying & Built-In White Cabinets ~ Designer Painted throughout in 2012 ~ All Carpets were Cleaned & New Landscaping in 2013 ~ Repoured Concrete Partially in Pool Area (2012) ~ Pool Equipment inside 2 Poolside Storage Containers Stay ~ Large Open Back Patio ~ Large Front Porch with Planters ~ 5 Zone Sprinkler System/Timer ~ 2 Car Side Entry Garage w/ White Storage Cabinets Staying, 2 Openers & Pull Down Stairs to Partially Floored Attic ~ Security System is Monitored to include All Windows & Doors ~ Termite Bond ~ 3 Electric Central Heat & Air Units ~2 Electric Hot Water Heaters ~ Intercom System & Polaris are both Sold 'As Is" only ~ Pool Liner was replaced in 2011 & Roof replaced in 2005 by previous owners ~ Buyer & Buyer's Agent to verify exact Square Footage, Lot Size, Zoning, Schools & HOA Rules & Dues.

    This property is off market, which means it's not currently listed for sale or rent on Zillow. This may be different from what's available on other websites or public sources.

    Facts & features

    Interior

    Bedrooms & bathrooms
    • Bedrooms: 4
    • Bathrooms: 4
    • Full bathrooms: 3
    • 1/2 bathrooms: 1
    Heating
    • Heat pump, Other, Electric
    Cooling
    • Central
    Appliances
    • Included: Dishwasher, Dryer, Garbage disposal, Microwave, Range / Oven, Refrigerator, Washer
    Features
    • Flooring: Tile, Carpet, Hardwood
    • Has fireplace: Yes
    Interior area
    • Total interior livable area: 3,121 sqft

    Property

    Parking
    • Parking features: Garage - Attached
    Features
    • Exterior features: Vinyl, Brick
    Lot
    • Size: 0.3 Acres
    Details
    • Parcel number: 161S290450013001

    Construction

    Type & style
    • Home type: SingleFamily
    Materials
    • Wood
    • Foundation: Slab
    • Roof: Other
    Condition
    • Year built: 1989

    Community & HOA

    Location
    • Region: Pensacola

    Financial & listing details

    • Price per square foot: $208/sqft
    • Tax assessed value: $483,762
    • Annual tax amount: $7,415

    Price history

    DateEventPrice
    12/2/2022Sold$564,000-2.6%$181/sqft
    Source: PAR #616093 Report a problem
    11/5/2022Contingent$579,000$186/sqft
    Source: PAR #616093 Report a problem
    10/13/2022Price change$579,000-3.5%$186/sqft
    Source: PAR #616093 Report a problem
    9/26/2022Listed for sale$600,000+96.8%$192/sqft
    Source: PAR #616093 Report a problem
    5/10/2013Sold$304,900-3.2%$98/sqft
    Source: PAR #440409 Report a problem
    3/12/2013Price change$314,900+10.5%$101/sqft
    Source: Buyers & Sellers Complete Realty, LLC #440409 Report a problem
    3/11/2013Listed for sale$284,900+1.8%$91/sqft
    Source: Buyers & Sellers Complete Realty #401298 Report a problem
    9/15/2011Sold$280,000-5.1%$90/sqft
    Source: Public Record Report a problem
    6/9/2011Price change$295,000+3.5%$95/sqft
    Source: ERA Legacy Realty Spencer #401298 Report a problem
    6/8/2011Price change$284,900-3.4%$91/sqft
    Source: ERA LEGACY REALTY #401298 Report a problem
    12/24/2010Listed for sale$295,000$95/sqft
    Source: ERA LEGACY REALTY #401298 Report a problem

    Public tax history

    YearProperty taxesTax assessment
    2024$7,415 -3.8%$483,762 +7%
    2023$7,706 +85.9%$452,083 +11.2%
    2022$4,145 +0.8%$406,385 +21.6%
    2021$4,112 +2.8%$334,268 +9.4%
    2020$3,999 +2%$305,537 +4.4%
    2019$3,923 $292,522 +13.2%
    2018$3,923 +0.5%$258,431 +2.1%
    2017$3,904 +0.6%$253,116 +2.1%
    2016$3,880 +1%$247,910 +0.7%
    2015$3,842 $246,187 +0.5%
    2014$3,842 $244,933 +12.1%
    2013-- $218,465 +1.7%
    2012-- $214,814 -5.7%
    2011-- $227,917 -2.9%
    2010-- $234,812 +1.1%
    2009-- $232,166 +0.1%
    2008-- $231,935 +3%
    2007-- $225,180 +2.5%
    2006-- $219,690 +3%
    2005-- $213,300 +3%
    2004-- $207,090 +1.9%
    2003-- $203,230 +2.4%
    2002-- $198,470 +1.6%
    2001-- $195,340 +3%
    2000-- $189,650 +2.7%
    1999-- $184,660
    Find assessor info on the county website

    Neighborhood: Brittany Forge

    Nearby schools

    GreatSchools rating
    Schools provided by the listing agent
    • Elementary: Cordova Park
    • Middle: Workman
    • High: Washington

    Source: The MLS. This data may not be complete. We recommend contacting the local school district to confirm school assignments for this home.

    Get pre-qualified for a loan
    At Zillow Home Loans, we can pre-qualify you in as little as 5 minutes with no impact to your credit score.

    An equal housing lender. NMLS #10287.

    Sell for more on Zillow
    Get a Zillow Showcase℠ listing at no additional cost and you could sell for .
    $649,000
    2% more
    +$12,980
    With Zillow Showcase(estimated)
    $661,980
