If you think living in East Cobb's Lassiter HS district means that you'll be "far out" then think again! This home has all the benefits of being in one of the TOP school districts in the state but is also only 3 miles from the Johnson Ferry/Roswell Rd intersection (and Whole Foods, Trader Joes and more!) and downtown Roswell! Welcome to this adorably renovated 5-bedroom, 3.5-bathroom home in the highly sought-after Chimney Lakes community, one of East Cobb's premier swim/tennis/lake neighborhoods. From the moment you step inside, you'll appreciate the thoughtful updates and spacious living areas. The heart of the home is a busy mom's dream: a stunning, renovated kitchen with modern finishes that opens to two expansive dens Co one featuring a cozy fireplace, perfect for relaxing evenings. Step outside onto the screened porch, the spot that you'll retreat to with a good book and a glass of wine after a busy day. Upstairs, you'll find 5 generously sized bedrooms, including a master suite with a renovated bath designed for ultimate comfort and style. The beautifully landscaped backyard is an entertainer's paradise, offering a large, flat yard with a patio, perfect for outdoor play, gardening, and relaxation. No Basement? No problem! The 2-car garage has a huge unfinished bonus room WITH permanent stairs Co perfect for future expansion as a home office, playroom, bedroom suite, or simply use it for storage! Located just 8 minutes from Whole Foods, Kroger, Trader JoeCOs, and The Avenue, this home is ideally positioned for easy access to top-notch shopping, dining, and entertainment options, while being within walking distance to the neighborhood pool/tennis and lake! Working from the office? Your commute will feel easy:This home is 20 minutes from Sandy Springs and 35 minutes from Buckhead! Don't miss the opportunity to make this your forever home Co schedule a showing today!
Closed
$754,000
4281 Chimney Lake Dr NE, Roswell, GA 30075
5beds
3,194sqft
Single Family Residence
Built in 1981
10,628 Square Feet Lot
$751,700 Zestimate®
$236/sqft
$3,568 Estimated rent
Home value
$751,700
$692,000 - $812,000
$3,568/mo
Zestimate® history
Owner options
List your home for rent
$3,568/mo
Rent Zestimate®
Find your next renter with Zillow Rental Manager. Plus, with online applications, you can quickly screen prospective tenants – for free.
$3,568/mo
Rent Zestimate®
Refinance and save
$5,288/mo
Est. payment
Refinancing to a lower rate could help reduce your monthly payments and save thousands over the life of the loan.
$5,288/mo
Est. payment
Explore your selling options
Work with a Zillow partner agent
Leverage their expertise and Zillow's premium Showcase listings to get your home seen by more buyers.
Get startedList with your own agent
Get your home in front of millions of buyers by listing it on Zillow.
Learn how to do itSell it yourself
Take full control of how buyers see your home on Zillow by listing For Sale by Owner (FSBO).
List your homeWhat's special
Zillow last checked:
Listing updated:
Listed by:
Kelly Allen 404-606-2219,
Keller Williams Realty Atlanta North
Bought with:
Kelly Battaglia, 335914
Atlanta Communities
Source: GAMLS,MLS#: 10516860
Facts & features
Interior
Bedrooms & bathrooms
- Bedrooms: 5
- Bathrooms: 4
- Full bathrooms: 3
- 1/2 bathrooms: 1
- Main level bathrooms: 1
Rooms
- Room types: Den, Foyer, Laundry, Other
Dining room
- Features: Separate Room
Kitchen
- Features: Breakfast Room, Solid Surface Counters, Walk-in Pantry
Heating
- Forced Air, Natural Gas
Cooling
- Ceiling Fan(s), Central Air
Appliances
- Included: Dishwasher, Disposal, Microwave
- Laundry: Laundry Closet, Other
Features
- Bookcases, Double Vanity, Walk-In Closet(s), Wet Bar
- Flooring: Carpet, Hardwood
- Windows: Double Pane Windows
- Basement: None
- Attic: Pull Down Stairs
- Number of fireplaces: 1
- Fireplace features: Family Room, Gas Log, Gas Starter
- Common walls with other units/homes: No Common Walls
Interior area
- Total structure area: 3,194
- Total interior livable area: 3,194 sqft
- Finished area above ground: 3,194
- Finished area below ground: 0
Property
Parking
- Total spaces: 2
- Parking features: Garage, Kitchen Level
- Has garage: Yes
Features
- Levels: Two
- Stories: 2
- Patio & porch: Patio, Screened
- Exterior features: Other
- Fencing: Back Yard
- Waterfront features: No Dock Or Boathouse
- Body of water: None
Lot
- Size: 10,628 Square Feet
- Features: Level, Private
Details
- Parcel number: 16039800230
Construction
Type & style
- Home type: SingleFamily
- Architectural style: Traditional
- Property subtype: Single Family Residence
Materials
- Brick
- Foundation: Slab
- Roof: Composition
Condition
- Resale
- New construction: No
- Year built: 1981
Utilities & green energy
- Sewer: Public Sewer
- Water: Public
- Utilities for property: Cable Available, Electricity Available, High Speed Internet, Natural Gas Available, Phone Available, Sewer Available, Water Available
Green energy
- Water conservation: Low-Flow Fixtures
Community & HOA
Community
- Features: Clubhouse, Playground, Pool, Street Lights, Swim Team, Tennis Court(s), Near Shopping
- Security: Smoke Detector(s)
- Subdivision: Chimney Lakes
HOA
- Has HOA: Yes
- Services included: Reserve Fund, Swimming, Tennis
- HOA fee: $714 annually
Location
- Region: Roswell
Financial & listing details
- Price per square foot: $236/sqft
- Tax assessed value: $616,880
- Annual tax amount: $6,383
- Date on market: 5/6/2025
- Cumulative days on market: 7 days
- Listing agreement: Exclusive Right To Sell
- Listing terms: Cash,Conventional,FHA,VA Loan
- Electric utility on property: Yes
Price history
| Date | Event | Price |
|---|---|---|
| 6/11/2025 | Sold | $754,000+4%$236/sqft |
Source:  GAMLS #10516860 Report a problem GAMLS #10516860 Report a problem | ||
| 5/13/2025 | Pending sale | $725,000$227/sqft |
Source:  FMLS GA #7574290 Report a problem FMLS GA #7574290 Report a problem | ||
| 5/7/2025 | Listed for sale | $725,000+68.6%$227/sqft |
Source: FMLS GA #7574290 Report a problem | ||
| 3/30/2017 | Listing removed | $429,900$135/sqft |
Source: Keller Williams - Atlanta - Cherokee #5786233 Report a problem | ||
| 2/23/2017 | Pending sale | $429,900$135/sqft |
Source: Keller Williams - Atlanta - Cherokee #5786233 Report a problem | ||
| 2/22/2017 | Sold | $429,900$135/sqft |
Source:  FMLS GA #5786233 Report a problem FMLS GA #5786233 Report a problem | ||
| 2/18/2017 | Listed for sale | $429,900$135/sqft |
Source: Keller Williams - Atlanta - Cherokee #5786233 Report a problem | ||
| 2/15/2017 | Pending sale | $429,900$135/sqft |
Source: Keller Williams - Atlanta - Cherokee #5786233 Report a problem | ||
| 1/4/2017 | Listed for sale | $429,900$135/sqft |
Source: Keller Williams - Atlanta - Cherokee #5786233 Report a problem | ||
| 12/26/2016 | Pending sale | $429,900$135/sqft |
Source: Keller Williams - Atlanta - Cherokee #5786233 Report a problem | ||
| 12/21/2016 | Listed for sale | $429,900+8.3%$135/sqft |
Source: KELLER WILLIAMS RLTY. PARTNERS #8110967 Report a problem | ||
| 4/10/2015 | Sold | $397,000$124/sqft |
Source: Public Record Report a problem | ||
Public tax history
| Year | Property taxes | Tax assessment |
|---|---|---|
| 2024 | $6,383 +25.7% | $246,752 +16.6% |
| 2023 | $5,078 -10.3% | $211,576 |
| 2022 | $5,661 +21.3% | $211,576 +27.3% |
| 2021 | $4,668 | $166,204 |
| 2020 | $4,668 -0.7% | $166,204 -0.9% |
| 2019 | $4,701 +6.8% | $167,740 +8.9% |
| 2018 | $4,401 | $154,020 |
| 2017 | $4,401 +19.2% | $154,020 +8.6% |
| 2016 | $3,692 +291.9% | $141,800 +15.8% |
| 2015 | $942 -2.1% | $122,408 |
| 2014 | $963 +7.2% | $122,408 +24.4% |
| 2013 | $898 -69.8% | $98,388 -14.8% |
| 2012 | $2,973 -0.2% | $115,484 |
| 2011 | $2,979 +4.8% | $115,484 |
| 2010 | $2,842 | $115,484 |
| 2009 | $2,842 +4.2% | $115,484 |
| 2006 | $2,728 -0.4% | $115,484 |
| 2005 | $2,739 +7.3% | $115,484 +7.5% |
| 2004 | $2,554 | $107,432 |
| 2003 | $2,554 -0.1% | $107,432 |
| 2002 | $2,556 -3.7% | $107,432 |
| 2001 | $2,655 +27.3% | $107,432 +29.1% |
| 2000 | $2,085 | $83,201 |
Find assessor info on the county website
Neighborhood: 30075
Nearby homes
- $735,9005 bd4 ba3.2k sqft4281 Chimney Lake Drive Roswell Ga, rosewell, GA 30075Off Market
- $624,5004 bd2 ba2.8k sqft4271 Chimney Lake Dr NE, Roswell, GA 30075Off Market
- $645,2004 bd3 ba3k sqft4291 Chimney Lake Dr NE, Roswell, GA 30075Off Market
- $567,3004 bd3 ba2.4k sqft4261 Chimney Lake Dr NE, Roswell, GA 30075Off Market
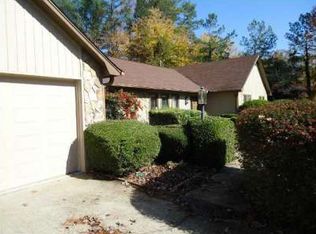
- $629,5004 bd3 ba3.2k sqft4301 Chimney Lake Dr NE, Roswell, GA 30075Off Market
- $618,9004 bd2 ba2.8k sqft3358 Weathertop Way, Roswell, GA 30075Off Market
- $589,1004 bd2 ba2.4k sqft4160 Mirkwood Pl NE, Roswell, GA 30075Off Market
- $597,0004 bd2 ba2.5k sqft3392 Rivendell Ct, Roswell, GA 30075Off Market
Nearby schools
GreatSchools rating
- 7/10Shallowford Falls Elementary SchoolGrades: PK-5Distance: 0.8 mi
- 8/10Simpson Middle SchoolGrades: 6-8Distance: 3 mi
- 10/10Lassiter High SchoolGrades: 9-12Distance: 2.9 mi
Schools provided by the listing agent
- Elementary: Shallowford Falls
- Middle: Simpson
- High: Lassiter
Source: GAMLS. This data may not be complete. We recommend contacting the local school district to confirm school assignments for this home.
Get a cash offer in 3 minutes
Find out how much your home could sell for in as little as 3 minutes with a no-obligation cash offer.
Estimated market value
$751,700
Get a cash offer in 3 minutes
Find out how much your home could sell for in as little as 3 minutes with a no-obligation cash offer.
Estimated market value
$751,700
- Georgia
- Cobb County
- Roswell
- 30075
- 4281 Chimney Lake Dr NE
Nearby cities
Nearby neighborhoods
Nearby zip codes
Other Roswell Topics
