If your idea of the perfect morning includes coffee on the porch instead of traffic outside your window, 4281 Drew Road is about to make a strong case for itself. Set on just over 16 private acres, this 3-bedroom, 2-bath home gives you room to spread out, breathe a little deeper, and enjoy life at a different pace. Step inside and you'll find an inviting layout with vaulted ceilings, oversized windows that pull the outdoors in, a beautiful custom fireplace that naturally becomes the heart of the home, and a kitchen built for everything from weeknight dinners to holiday gatherings. The spacious primary suite offers its own private bath, while the finished lower level adds even more flexibility with space for guests, hobbies, a home gym, game room, or whatever fits your lifestyle. Outside is where this property really tells its story. Wander your own wooded acreage, watch the wildlife pass through, build a bonfire under a sky full of stars, or simply enjoy the kind of peace that's getting harder to find. Whether you're dreaming of a hobby farm, recreational property, or just a place where your closest neighbor is the sound of the wind through the trees, this one delivers. Located just minutes from Watkins Glen, Seneca Lake, wineries, hiking trails, and everything the Finger Lakes has to offer, this isn't just buying a house. It's buying the kind of place people escape to on weekends... except you'll get to call it home every day.
Sq.ftg based off public record
Under contract
Price cut: $15K (7/15)
$345,000
4281 Drew Rd, Montour Falls, NY 14865
3beds
2,570sqft
Single Family Residence
Built in 2005
16.94 Acres Lot
$-- Zestimate®
$134/sqft
$-- HOA
What's special
Inviting layoutWooded acreageBeautiful custom fireplaceVaulted ceilings
- 44 days |
- 926 |
- 60 |
Zillow last checked:
Listing updated:
Listed by:
Warren Real Estate-Corning 607-936-2844,
Alexi Sonner alexi.sonner@warrenhomes.com,
Valerie Clark 607-329-7181,
Warren Real Estate
Source: NYSAMLSs,MLS#: R1693743 Originating MLS: Elmira Corning Regional Association Of REALTORS
Originating MLS: Elmira Corning Regional Association Of REALTORSFacts & features
Interior
Bedrooms & bathrooms
- Bedrooms: 3
- Bathrooms: 2
- Full bathrooms: 2
- Main level bathrooms: 2
- Main level bedrooms: 2
Heating
- Other, See Remarks, Baseboard
Appliances
- Included: Dishwasher, Electric Water Heater, Gas Cooktop, Oil Water Heater, Propane Water Heater, Refrigerator
- Laundry: In Basement
Features
- Pantry, Bedroom on Main Level, Main Level Primary, Primary Suite
- Flooring: Carpet, Ceramic Tile, Hardwood, Varies, Vinyl
- Basement: Full,Finished
- Number of fireplaces: 2
Interior area
- Total structure area: 2,570
- Total interior livable area: 2,570 sqft
- Finished area below ground: 1,050
Property
Parking
- Total spaces: 2
- Parking features: Attached, Garage
- Attached garage spaces: 2
Features
- Levels: One
- Stories: 1
- Patio & porch: Deck
- Exterior features: Dirt Driveway, Deck, Gravel Driveway
Lot
- Size: 16.94 Acres
- Features: Rectangular, Rectangular Lot, Rural Lot
Details
- Additional structures: Poultry Coop, Shed(s), Storage
- Parcel number: 44268906600000010161120000
- Special conditions: Standard
Construction
Type & style
- Home type: SingleFamily
- Architectural style: Ranch,Raised Ranch
- Property subtype: Single Family Residence
Materials
- Vinyl Siding
- Foundation: Block
- Roof: Metal,Shingle
Condition
- Resale
- Year built: 2005
Utilities & green energy
- Sewer: Septic Tank
- Water: Well
- Utilities for property: Electricity Available, Electricity Connected
Community & HOA
Location
- Region: Montour Falls
Financial & listing details
- Price per square foot: $134/sqft
- Tax assessed value: $274,000
- Annual tax amount: $5,883
- Date on market: 6/25/2026
- Cumulative days on market: 45 days
- Listing terms: Cash,Conventional,FHA,VA Loan
Estimated market value
Not available
Estimated sales range
Not available
Not available
Price history
| Date | Event | Price |
|---|---|---|
| 7/20/2026 | Contingent | $345,000$134/sqft |
Source:  NYSAMLSs #R1693743 Report a problem NYSAMLSs #R1693743 Report a problem | ||
| 7/15/2026 | Price change | $345,000-4.2%$134/sqft |
Source: NYSAMLSs #R1693743 Report a problem | ||
| 6/25/2026 | Listed for sale | $360,000+4.5%$140/sqft |
Source: NYSAMLSs #R1693743 Report a problem | ||
| 9/15/2023 | Sold | $344,500-4%$134/sqft |
Source: NYSAMLSs #IB408811 Report a problem | ||
| 6/19/2023 | Contingent | $359,000$140/sqft |
Source:  ITMLS #408811 Report a problem ITMLS #408811 Report a problem | ||
| 6/1/2023 | Listed for sale | $359,000+44.2%$140/sqft |
Source: ITMLS #408811 Report a problem | ||
| 1/15/2015 | Listing removed | $249,000$97/sqft |
Source: Cabins to Castles #236815 Report a problem | ||
| 12/16/2014 | Listed for sale | $249,000+857.7%$97/sqft |
Source: Cabins to Castles #236815 Report a problem | ||
| 10/17/2014 | Sold | $26,000+85.7%$10/sqft |
Source: Public Record Report a problem | ||
| 7/9/1998 | Sold | $14,000+775%$5/sqft |
Source: Public Record Report a problem | ||
| 3/12/1998 | Sold | $1,600$1/sqft |
Source: Public Record Report a problem | ||
Public tax history
| Year | Property taxes | Tax assessment |
|---|---|---|
| 2025 | -- | $274,000 |
| 2024 | -- | $274,000 |
| 2023 | -- | $274,000 |
| 2022 | -- | $274,000 +21.8% |
| 2021 | -- | $225,000 |
| 2020 | -- | $225,000 |
| 2019 | -- | $225,000 +2.7% |
| 2018 | -- | $219,000 |
| 2017 | $4,771 | $219,000 +5.3% |
| 2016 | -- | $208,000 |
| 2015 | -- | $208,000 -5.5% |
| 2014 | -- | $220,000 |
| 2013 | -- | $220,000 |
| 2012 | -- | $220,000 +7.3% |
| 2011 | -- | $205,000 |
| 2010 | -- | $205,000 |
| 2009 | -- | $205,000 |
| 2008 | -- | $205,000 |
| 2007 | -- | $205,000 +119% |
| 2006 | -- | $93,600 +507.8% |
| 2005 | -- | $15,400 |
| 2004 | -- | $15,400 -40.1% |
| 2003 | -- | $25,700 |
| 2002 | -- | $25,700 +11.7% |
| 2001 | -- | $23,000 |
| 2000 | -- | $23,000 |
Find assessor info on the county website
Monthly payment
Climate risks
Neighborhood: 14865
Nearby schools
GreatSchools rating
- 6/10Watkins Glen Elementary SchoolGrades: PK-6Distance: 2.1 mi
- 5/10Watkins Glen Central High SchoolGrades: 7-12Distance: 2 mi
Schools provided by the listing agent
- District: Watkins Glen
Source: NYSAMLSs. This data may not be complete. We recommend contacting the local school district to confirm school assignments for this home.
- $535,2003 bd2 ba1.5k sqft4299 Drew Rd, Montour Falls, NY 14865Off Market
- $96,000-- bd-- ba-- sqft4299 Drew Rd, Montour Falls, NY 14865Off Market
- $152,0002 bd1 ba1.7k sqft3145 Dolphsburg Rd, Montour Falls, NY 14865Off Market
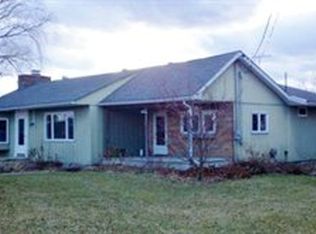
- $225,6002 bd1 ba1.8k sqft3145 Dolphsburg Rd, Montour Falls, NY 14865Off Market
- $383,1002 bd1 ba1.5k sqft3155 Dolphsburg Rd, Montour Falls, NY 14865Off Market
- $190,0003 bd1 ba1.7k sqft4210 Drew Rd, Montour Falls, NY 14865Off Market
- $384,7003 bd2 ba1.8k sqft3075 Mills Rd, Montour Falls, NY 14865Off Market
- $315,5004 bd2 ba2k sqft4339 Drew Rd, Montour Falls, NY 14865Off Market
A local agent can set up tours, give advice and negotiate with sellers.
Similar homes
- $299,0002 bd1 ba1.4k sqft235 Canal St, Montour Falls, NY 14865For Sale

 MLS ID #R1705095, Tiffany Bechtold, Listing by: Warren Real Estate of Ithaca Inc. (Downtown). NYSAMLSs
 - $289,0004 bd3 ba2.2k sqft2241 County Road 7, Odessa, NY 14865For Sale
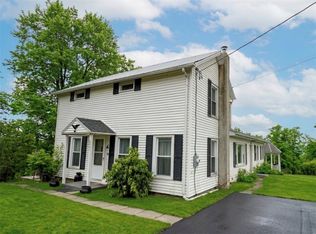 MLS ID #R1661280, Shawna Lott, Listing by: Franzese Real Estate. NYSAMLSs
 - $359,0004 bd2 ba2.5k sqft2178 Grove St, Lodi, NY 14860For Sale
 MLS ID #R1697378, Linda Santos, Listing by: Warren Real Estate of Ithaca Inc. (Downtown). NYSAMLSs
 - $339,9003 bd2 ba1.4k sqft294 E Jennings Rd, Horseheads, NY 14845For Sale
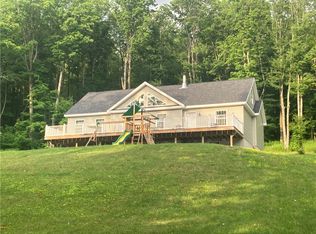 MLS ID #R1694402, John Franzese, Listing by: Franzese Real Estate. NYSAMLSs
 - $325,0003 bd2 ba1.7k sqft332 Vanderhoff Rd, Millport, NY 14864For SaleMLS ID #R1694544, Michael (Mike) S. Hamilton, Listing by: Howard Hanna Elmira. NYSAMLSs
- $350,0004 bd2 ba2.2k sqft4040 Dugue Rd, Hector, NY 14841For SaleMLS ID #R1680290, Linda Santos, Listing by: Warren Real Estate of Ithaca Inc. (Downtown). NYSAMLSs
- $379,0003 bd3 ba1.4k sqft358 Bostwick Rd, Ithaca, NY 14850For SaleMLS ID #R1703415, Andrew Schreck, Listing by: Warren Real Estate of Ithaca Inc. (Downtown). NYSAMLSs
- $344,9003 bd3 ba2.3k sqft409 Church St, Odessa, NY 14869For SaleMLS ID #R1684899, Theresa Marie Butler, Listing by: Smart Focus Realty. NYSAMLSs
- $379,0003 bd2 ba1.5k sqft2411 Jennings Rd, Watkins Glen, NY 14891For SaleMLS ID #R1701645, Shawna Lott, Listing by: Franzese Real Estate. NYSAMLSs
- $379,0003 bd3 ba2.6k sqft3271 Goff Rd, Corning, NY 14830For SaleMLS ID #R1696900, Julie M. (Jules) Costello, Listing by: Signature Properties. NYSAMLSs
- $324,9004 bd2 ba2.6k sqft1129 County Road 19, Beaver Dams, NY 14812For SaleMLS ID #R1693860, Ronald Roney, Listing by: Cabins to Castles. NYSAMLSs
- $370,0003 bd2 ba1.6k sqft168 Burch Hill Rd, Horseheads, NY 14845For SaleMLS ID #R1690093, Becki Wheeler, Listing by: Smart Focus Realty. NYSAMLSs
- $355,0004 bd2 ba1.7k sqft795 Middle Rd, Horseheads, NY 14845For SaleMLS ID #R1681632, Patrick J. Beckwith, Listing by: Howard Hanna Elmira. NYSAMLSs
- $409,0004 bd4 ba2.8k sqft287 Dunn Rd, Horseheads, NY 14845For SaleMLS ID #R1687433, Adrian Irvin, Listing by: Warren Real Estate. NYSAMLSs
- $269,0003 bd3 ba2.5k sqft1670 Mecklenburg Rd, Ithaca, NY 14850For SaleMLS ID #R1703470, Garrett Venuto, Listing by: Warren Real Estate of Ithaca Inc.. NYSAMLSs
- $374,9003 bd2 ba1.4k sqft8055 State Route 227, Trumansburg, NY 14886For SaleMLS ID #R1687692, Jason Swaney, Listing by: RE/MAX In Motion. NYSAMLSs
- $392,5004 bd3 ba2.2k sqft332 S Glen Ave, Watkins Glen, NY 14891For SaleMLS ID #R1684932, Sue Larson, Listing by: Howard Hanna Elmira. NYSAMLSs
- $335,0005 bd3 ba2.1k sqft53 Brookside Cir, Elmira, NY 14903For SaleMLS ID #R1702704, Erin Hughson, Listing by: Signature Properties. NYSAMLSs
- $465,9004 bd2 ba2.3k sqft4707 Cotton Hanlon Rd, Odessa, NY 14869For SaleMLS ID #R1683904, Kenneth J. Wilson, Listing by: Franzese Real Estate. NYSAMLSs
- $459,0004 bd4 ba3.3k sqft4089 Newtown Rd, Burdett, NY 14818For SaleMLS ID #R1686582, Tiffany Bechtold, Listing by: Warren Real Estate of Ithaca Inc. (Downtown). NYSAMLSs
