**BACK ON THE MARKET DUE TO NO FAULT OF ITS OWN....BUYER JOB SITUATION CHANGED** Check out home tour at https://www.youtube.com/watch?v=nqacHqeNlys&t=24s. Stunningly modern east-facing home in the highly desirable Cornell Woods subdivision, backing to a serene wooded lot and offering over 3,600 finished square feet of living space. Inside, you'll find five bedrooms and four full baths, including a main-level guest suite with nearby updated bath, ideal for extended family or one-floor living. The gourmet chef's kitchen boasts cherry cabinetry, granite counters, soft close drawers, a Viking gas range with convection oven, Sub-Zero refrigerator, and Bosch dishwasher. Hardwood floors, custom trim, and multiple gas fireplaces add timeless warmth. The primary suite offers a walk-in California Closet and spa-like bath with clawfoot tub, granite double sink counters, and separate tiled shower. The finished lower level features a wet bar, recreation space, gas fireplace, egress windows, and full bath. Notable updates include a whole-house generator, and energy efficient furnace and A/C (2020). Outdoor living is a dream with a 16x28 Trex deck, 19x22 flagstone patio, and irrigation system. A 2.5-car side-entry garage provides ample storage. This is a true blend of elegance, function, and peace of mindschedule your private showing today.
Sold for $528,500
$528,500
4281 Goldenwood Dr, Okemos, MI 48864
5beds
3,621sqft
Single Family Residence
Built in 1996
0.31 Acres Lot
$550,900 Zestimate®
$146/sqft
$3,831 Estimated rent
Home value
$550,900
$496,000 - $611,000
$3,831/mo
Zestimate® history
Owner options
List your home for rent
$3,831/mo
Rent Zestimate®
Find your next renter with Zillow Rental Manager. Plus, with online applications, you can quickly screen prospective tenants – for free.
$3,831/mo
Rent Zestimate®
Refinance and save
$3,695/mo
Est. payment
Refinancing to a lower rate could help reduce your monthly payments and save thousands over the life of the loan.
$3,695/mo
Est. payment
Explore your selling options
Work with a Zillow partner agent
Leverage their expertise and Zillow's premium Showcase listings to get your home seen by more buyers.
Get startedList with your own agent
Get your home in front of millions of buyers by listing it on Zillow.
Learn how to do itSell it yourself
Take full control of how buyers see your home on Zillow by listing For Sale by Owner (FSBO).
List your homeWhat's special
Gas fireplacesFinished lower levelRecreation spaceHardwood floorsFlagstone patioTrex deckSerene wooded lot
Zillow last checked:
Listing updated:
Listed by:
Troy Seyfert 540-535-5747,
RE/MAX Real Estate Professionals
Bought with:
HBB Realtors, 6506038563
RE/MAX Real Estate Professionals
Source: Greater Lansing AOR,MLS#: 290479
Facts & features
Interior
Bedrooms & bathrooms
- Bedrooms: 5
- Bathrooms: 4
- Full bathrooms: 4
Primary bedroom
- Level: Second
- Area: 228.33 Square Feet
- Dimensions: 12.9 x 17.7
Bedroom 2
- Level: First
- Area: 130.98 Square Feet
- Dimensions: 11.8 x 11.1
Bedroom 3
- Level: Second
- Area: 144.48 Square Feet
- Dimensions: 11.2 x 12.9
Bedroom 4
- Level: Second
- Area: 169.12 Square Feet
- Dimensions: 11.2 x 15.1
Bedroom 5
- Level: Second
- Area: 141.75 Square Feet
- Dimensions: 13.5 x 10.5
Dining room
- Level: First
- Area: 153.68 Square Feet
- Dimensions: 13.6 x 11.3
Kitchen
- Level: First
- Area: 152.64 Square Feet
- Dimensions: 10.6 x 14.4
Laundry
- Level: First
- Area: 55.38 Square Feet
- Dimensions: 7.8 x 7.1
Living room
- Level: First
- Area: 303.37 Square Feet
- Dimensions: 14.11 x 21.5
Other
- Description: Sitting Room
- Level: First
- Area: 178.02 Square Feet
- Dimensions: 12.9 x 13.8
Other
- Description: Breakfast Nook
- Level: First
- Area: 116.64 Square Feet
- Dimensions: 8.1 x 14.4
Other
- Description: Rec Room
- Level: Basement
- Area: 1028.97 Square Feet
- Dimensions: 30.9 x 33.3
Heating
- Forced Air, Natural Gas
Cooling
- Central Air
Appliances
- Included: Disposal, Microwave, Stainless Steel Appliance(s), Washer, Refrigerator, Range, Oven, Dryer, Dishwasher
- Laundry: Laundry Room, Main Level
Features
- Cathedral Ceiling(s), Wet Bar
- Flooring: Carpet, Hardwood, Tile
- Basement: Egress Windows,Finished,Full
- Number of fireplaces: 2
- Fireplace features: Gas, Basement, Family Room
Interior area
- Total structure area: 4,129
- Total interior livable area: 3,621 sqft
- Finished area above ground: 2,621
- Finished area below ground: 1,000
Property
Parking
- Total spaces: 2
- Parking features: Attached, Garage
- Attached garage spaces: 2
Features
- Levels: Two
- Stories: 2
- Patio & porch: Deck, Patio
Lot
- Size: 0.31 Acres
- Dimensions: 125 x 109
Details
- Foundation area: 1508
- Parcel number: 33020226177003
- Zoning description: Zoning
- Other equipment: Irrigation Equipment
Construction
Type & style
- Home type: SingleFamily
- Architectural style: Traditional
- Property subtype: Single Family Residence
Materials
- Brick, Rough Sawn
- Roof: Shingle
Condition
- Year built: 1996
Utilities & green energy
- Sewer: Public Sewer
- Water: Public
Community & HOA
Community
- Security: Security System
- Subdivision: Cornell Wood
Location
- Region: Okemos
Financial & listing details
- Price per square foot: $146/sqft
- Tax assessed value: $267,900
- Annual tax amount: $13,581
- Date on market: 8/29/2025
- Listing terms: VA Loan,Cash,Conventional,FHA,MSHDA
Price history
| Date | Event | Price |
|---|---|---|
| 11/10/2025 | Sold | $528,500-10.4%$146/sqft |
Source:  Greater Lansing AOR #290479 Report a problem Greater Lansing AOR #290479 Report a problem | ||
| 11/5/2025 | Pending sale | $589,900$163/sqft |
Source: Greater Lansing AOR #290479 Report a problem | ||
| 10/15/2025 | Contingent | $589,900$163/sqft |
Source: Greater Lansing AOR #290479 Report a problem | ||
| 9/24/2025 | Price change | $589,900-1.7%$163/sqft |
Source: Greater Lansing AOR #290479 Report a problem | ||
| 8/29/2025 | Listed for sale | $599,900$166/sqft |
Source: Greater Lansing AOR #290479 Report a problem | ||
| 8/20/2025 | Contingent | $599,900$166/sqft |
Source: Greater Lansing AOR #290479 Report a problem | ||
| 8/14/2025 | Listed for sale | $599,900+17.1%$166/sqft |
Source: Greater Lansing AOR #290479 Report a problem | ||
| 8/24/2023 | Sold | $512,500+2.9%$142/sqft |
Source: Greater Lansing AOR #274205 Report a problem | ||
| 7/24/2023 | Pending sale | $498,000$138/sqft |
Source: Greater Lansing AOR #274205 Report a problem | ||
| 7/17/2023 | Contingent | $498,000$138/sqft |
Source: Greater Lansing AOR #274205 Report a problem | ||
| 7/1/2023 | Listed for sale | $498,000+84.4%$138/sqft |
Source: Berkshire Hathaway HomeServices Michigan and Northern Indiana Real Estate #274205 Report a problem | ||
| 6/16/2010 | Sold | $270,001+1.9%$75/sqft |
Source: Public Record Report a problem | ||
| 4/26/2010 | Price change | $264,900-38.5%$73/sqft |
Source: foreclosure.com Report a problem | ||
| 4/24/2010 | Listed for sale | -- |
Source: foreclosure.com Report a problem | ||
| 9/10/2009 | Sold | $430,909+7.8%$119/sqft |
Source: Public Record Report a problem | ||
| 7/6/2007 | Sold | $399,900+3.9%$110/sqft |
Source: Public Record Report a problem | ||
| 8/24/2006 | Sold | $385,000$106/sqft |
Source: Public Record Report a problem | ||
Public tax history
| Year | Property taxes | Tax assessment |
|---|---|---|
| 2025 | $13,397 +17.9% | $267,900 +3.8% |
| 2024 | $11,358 | $258,000 +18.8% |
| 2023 | -- | $217,200 +8.4% |
| 2022 | -- | $200,300 +4.9% |
| 2021 | -- | $191,000 +5.1% |
| 2020 | -- | $181,800 +4.8% |
| 2019 | $6,876 | $173,400 +7.2% |
| 2018 | $6,876 +123.7% | $161,700 +1.7% |
| 2017 | $3,073 | $159,000 -0.4% |
| 2016 | $3,073 | $159,600 +4% |
| 2015 | $3,073 | $153,500 +10.9% |
| 2014 | $3,073 | $138,400 +3.4% |
| 2013 | -- | $133,900 -3.7% |
| 2012 | -- | $139,000 -17.7% |
| 2011 | -- | $168,900 +7.7% |
| 2010 | -- | $156,800 -11.7% |
| 2009 | -- | $177,600 -7.2% |
| 2008 | -- | $191,400 -6% |
| 2007 | -- | $203,700 +11.4% |
| 2006 | -- | $182,900 +3.7% |
| 2005 | -- | $176,300 +3.2% |
| 2004 | -- | $170,900 +6.5% |
| 2003 | -- | $160,400 +7.5% |
| 2002 | -- | $149,200 +5.4% |
| 2001 | -- | $141,600 -1.5% |
| 2000 | -- | $143,800 |
Find assessor info on the county website
Neighborhood: 48864
Nearby homes
- $488,2004 bd3 ba2.4k sqft4263 Goldenwood Dr, Okemos, MI 48864Off Market
- $250,4003 bd1 ba1k sqft1376 Hatch Rd, Okemos, MI 48864Off Market
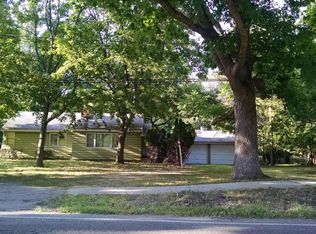
- $223,800-- bd-- ba-- sqftGoldenwood Dr, Okemos, MI 48864Off Market
- $223,800-- bd-- ba-- sqftGoldenwood Dr, Okemos, MI 48864Off Market
- $544,2004 bd2 ba2.7k sqft4299 Goldenwood Dr, Okemos, MI 48864Off Market
- $620,1004 bd4 ba4.5k sqft4280 Goldenwood Dr, Okemos, MI 48864Off Market
- $546,6004 bd4 ba2.8k sqft4298 Goldenwood Dr, Okemos, MI 48864Off Market
- $198,2003 bd1 ba957 sqft1388 Hatch Rd, Okemos, MI 48864Off Market
Nearby schools
GreatSchools rating
- 8/10Cornell Elementary SchoolGrades: K-4Distance: 0.3 mi
- 10/10Chippewa Middle SchoolGrades: 6-8Distance: 1.7 mi
- 10/10Okemos High SchoolGrades: 9-12Distance: 3.3 mi
Schools provided by the listing agent
- High: Okemos
Source: Greater Lansing AOR. This data may not be complete. We recommend contacting the local school district to confirm school assignments for this home.
Get a cash offer in 3 minutes
Find out how much your home could sell for in as little as 3 minutes with a no-obligation cash offer.
Estimated market value
$550,900
Get a cash offer in 3 minutes
Find out how much your home could sell for in as little as 3 minutes with a no-obligation cash offer.
Estimated market value
$550,900
- Michigan
- Ingham County
- Okemos
- 48864
- 4281 Goldenwood Dr
Nearby cities
Nearby zip codes
Other Okemos Topics
